











Address
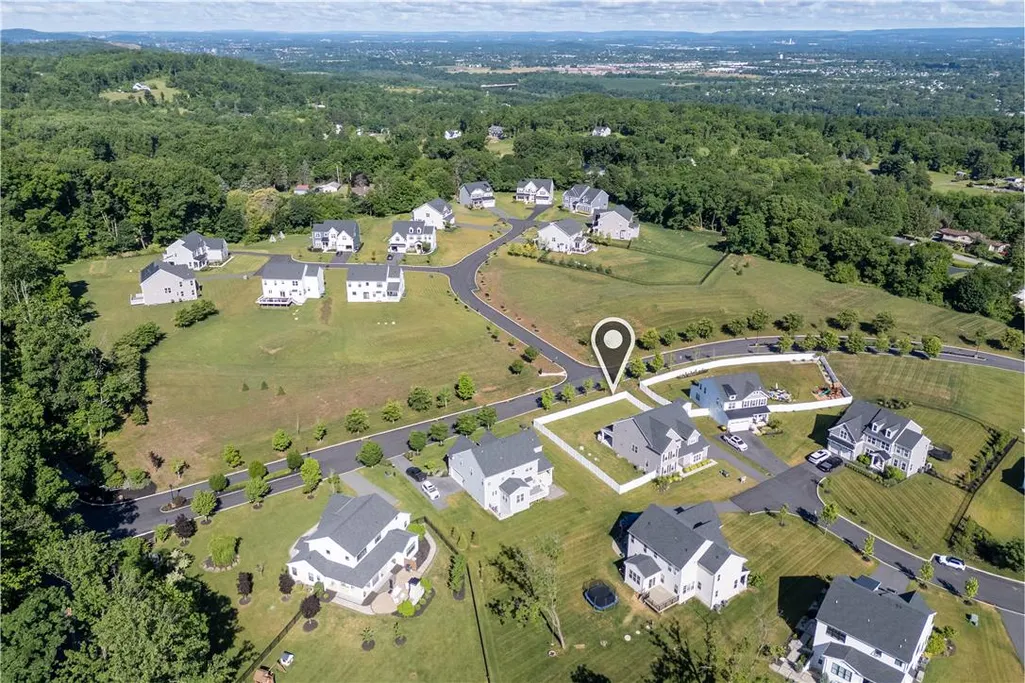
70 Kate Court, Williams Twp, PA
Price
$ 795,000
Property Attributes
- MLS#774402
- TypeSingle Family
- Listing Status Active
- CountyNorthampton
- CityWilliams Twp
- AreaWilliams
- NeighborhoodThe Estates at Painter Farm
- Zip18042
- Style
- Year Built2022
- Taxes$ 10210
- Price$ 795,000
- Bedrooms4
- Full Bathrooms4
- Half Bathrooms0
- Sqr Footage3394
- Lot Size0.32 Acres
Data Source:
Greater Lehigh Valley MLS (GLVMLS)
Property Description
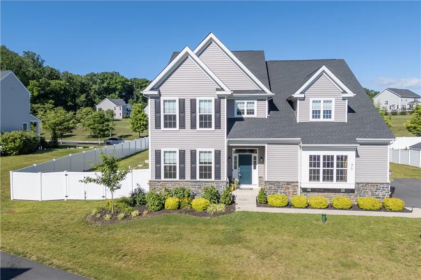
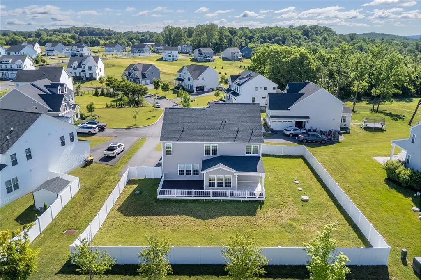
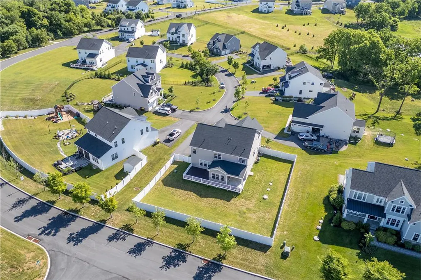
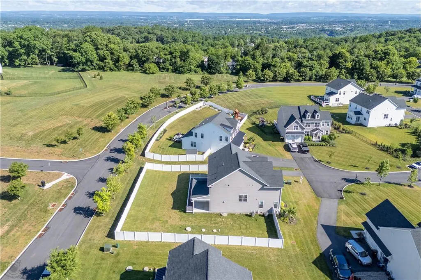
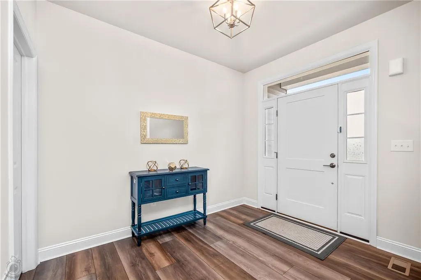
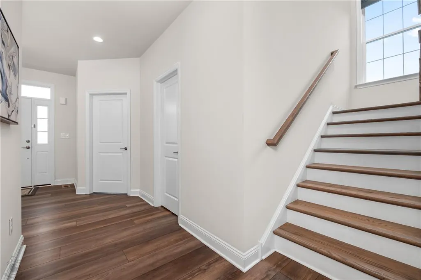
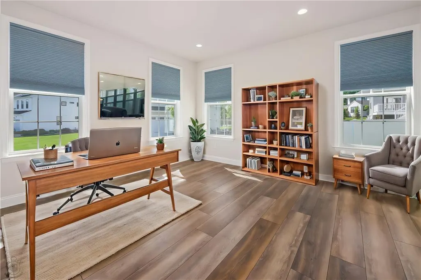
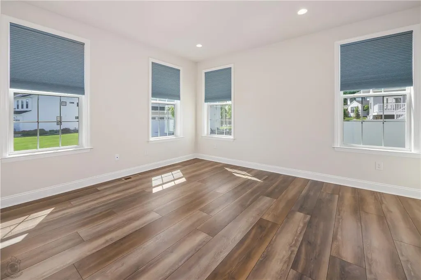
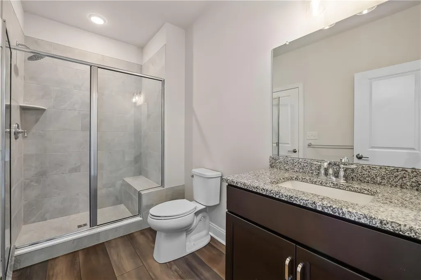
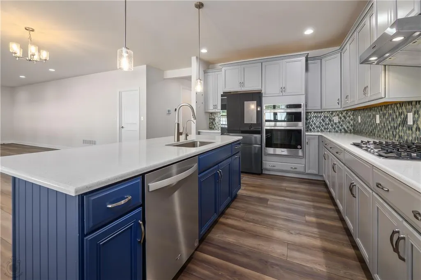
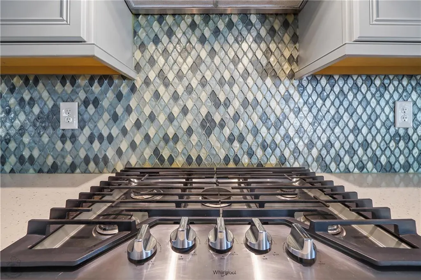
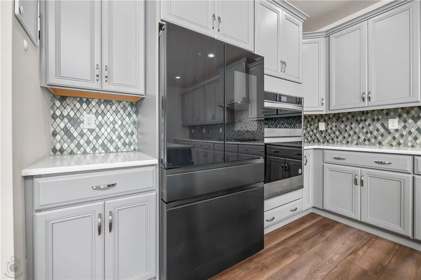
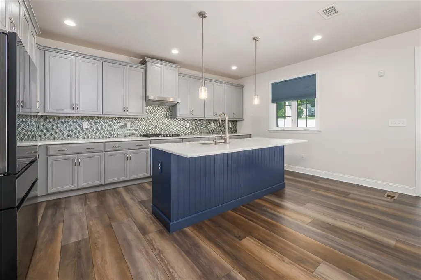
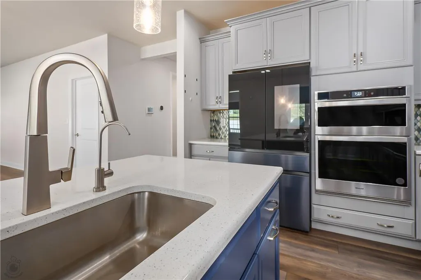
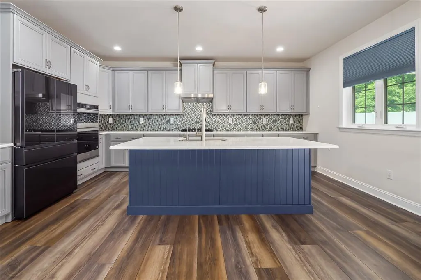
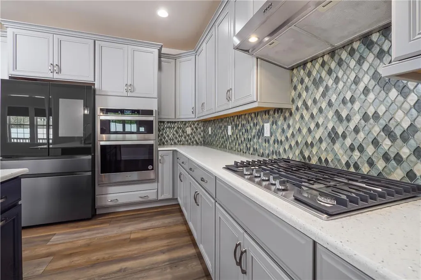
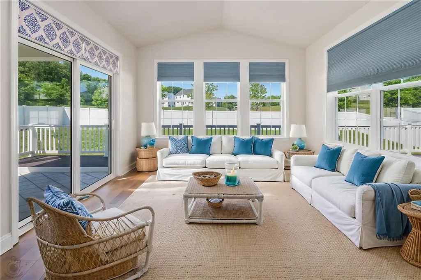
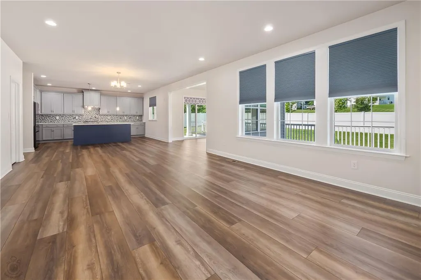
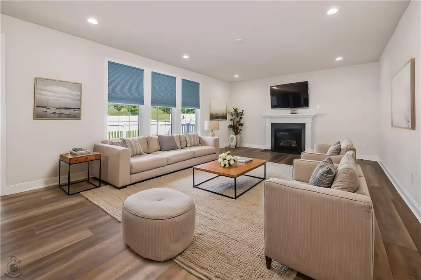
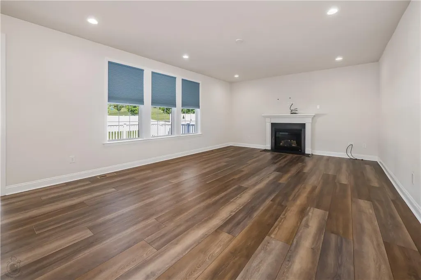
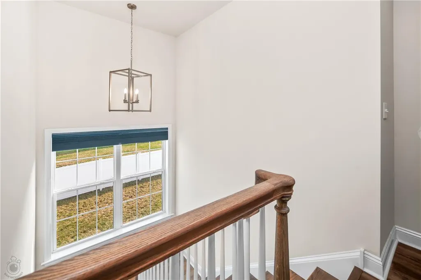
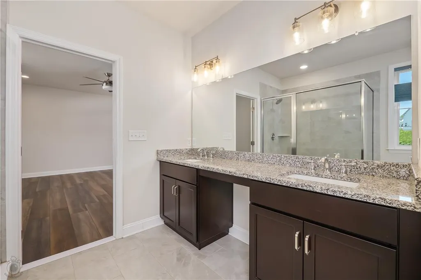
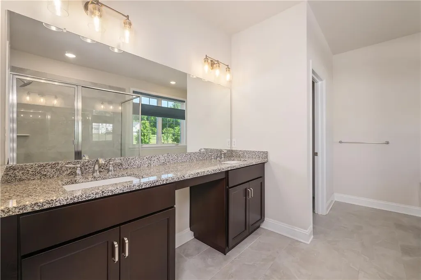
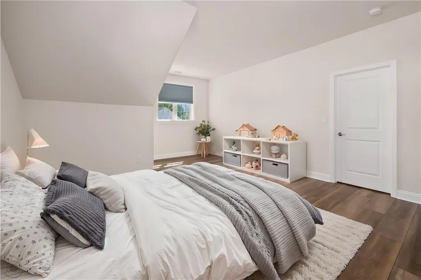
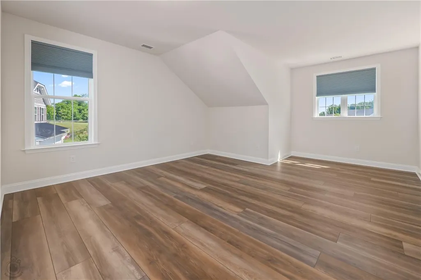
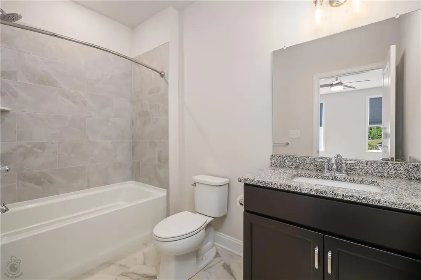
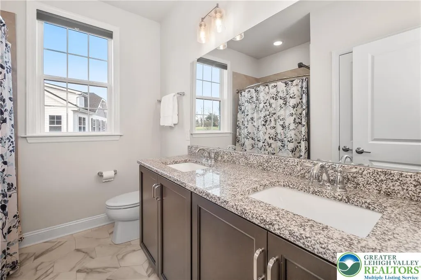
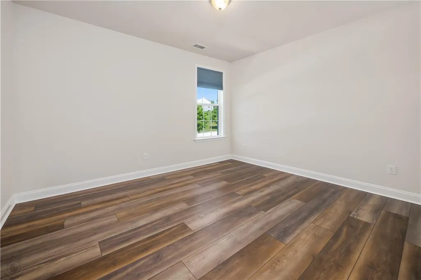
OPEN HOUSE SUNDAY 7/26, 1:00-3:00. Seller is highly motivated and will consider all reasonable offers on this thoughtfully upgraded, well maintained, and just minutes to I-78, where you’ll enjoy easy access to both Manhattan and Philadelphia. This 2023 home features wide plank LUXURY VINYL FLOORING for a seamless, inviting feel. A light-filled SUNROOM offers a perfect spot to relax, while a LARGE BACK DECK with both a COVERED and OPEN AREA equipped with a GAS CONNECTION for your BBQ grill extends living outdoors. The backyard is FULLY FENCED giving you privacy. A MAIN-LEVEL FULL BATH adds convenience and connects to a study that can serve as a guest room or bedroom. The kitchen features grey cabinetry, a blue island, quartz countertops, tile backsplash, and pendant lighting, with Whirlpool double ovens, a gas cooktop, and a Samsung refrigerator, completing this well-appointed kitchen. Additional upgrades include a 3-STAGE WATER FILTRATION SYSTEM and BLINDS THROUGHOUT, and a 3-CAR GARAGE. This home is move-in ready. The unfinished lower level offers ample storage and is PLUMBED FOR A BATHROOM, allowing for customization. A recent home inspection report is available upon request.
| Elementary School | Middle School | High School |
|---|---|---|
| Williams Township Elementary School Elementary School | Wilson Area Intermediate School Middle School | Wilson Area High School High School |
| Price History | |
|---|---|
| 4/6/2026 | Listed $895,000 |
| 4/28/2026 | 3$865,000 |
| 6/22/2026 | 6$815,000 |
| 8/3/2026 | 2$795,000 |
General Features
| Sewer | Septic Tank |
|---|---|
| Heating | Forced Air,Gas,Propane,Zoned |
| Cooling | Central Air,Ceiling Fan(s),Zoned |
| Utilities | Cable Available |
| Possession | Close Plus 30 to 45 Days |
| Roof | Asphalt,Fiberglass |
| Appliances | Electric Dryer,Microwave,Propane Water Heater,Washer |
| Zoning | 36A |
| HOA Fee | 200 |
| Garage Spaces | 3 |
| Patio/Porch Features | Covered,Deck,Porch |
| Architectural Style | Colonial |
| Security Features | Security System |
| Construction Materials | Stone,Vinyl Siding |
| Year Built | 2022 |
| Electric | Circuit Breakers |
| Stories Count | 2 |
| Property Subtype | Detached |
| Assoc Fee Paid Per | Monthly |
| County | Northampton |
| Property Type | Residential |
| Attached Garage | true |
| Subdivision Name | The Estates at Painter Farm |
| Garage Y/N | true |
| Total Rooms | 10 |
| Full Baths | 4 |
| Status | Active |
| Directions | From I-78: Take Exit 75 (Morgan Hill Rd). Head south on Morgan Hill Rd. Turn right onto Texas Rd. Turn right onto Ava Way. Turn right onto Kate Ct. |
| ModificationTimestamp | 2026-09-17T11:52:00.953-00:00 |
| High School | Wilson Area High School |
| City | Williams Twp |
| Senior Community Y/N | false |
| High School District | Wilson |
| MLS Area | Williams |
| Lot Size Units | Square Feet |
| Lot Size Square Feet | 13939 |
| Elementary School | Williams Township Elementary School |
| Tax Annual Amount | 10210.46 |
| Middle/Junior High School | Wilson Area Intermediate School |
| Standard Status | Active |
| Occupancy Type | Vacant |
| Middle/Junior School District | Wilson |
| Elementary School District | Wilson |
| Tax Assessed Value | 135000 |
| Ownership Type | Fee Simple |
| Property Sub Type Additional | Detached |
| PostalCity | Williams Twp |
Interior Features
| Interior Amenities | Dining Area,Entrance Foyer,Home Office,Kitchen Island,Family Room Main Level,Vaulted Ceiling(s),Walk-In Closet(s) |
|---|---|
| Basement | Full,Sump Pump |
| Flooring | Luxury Vinyl,Luxury VinylPlank,Tile |
| Water Heater | Propane |
| Fireplace Features | Family Room |
| Total Stories | 2 |
| Basement (Y/N) | true |
| Air Conditioning Y/N | true |
| Heating Y/N | true |
| Fireplace Y/N | true |
| Above Grade Finished Area | 3394 |
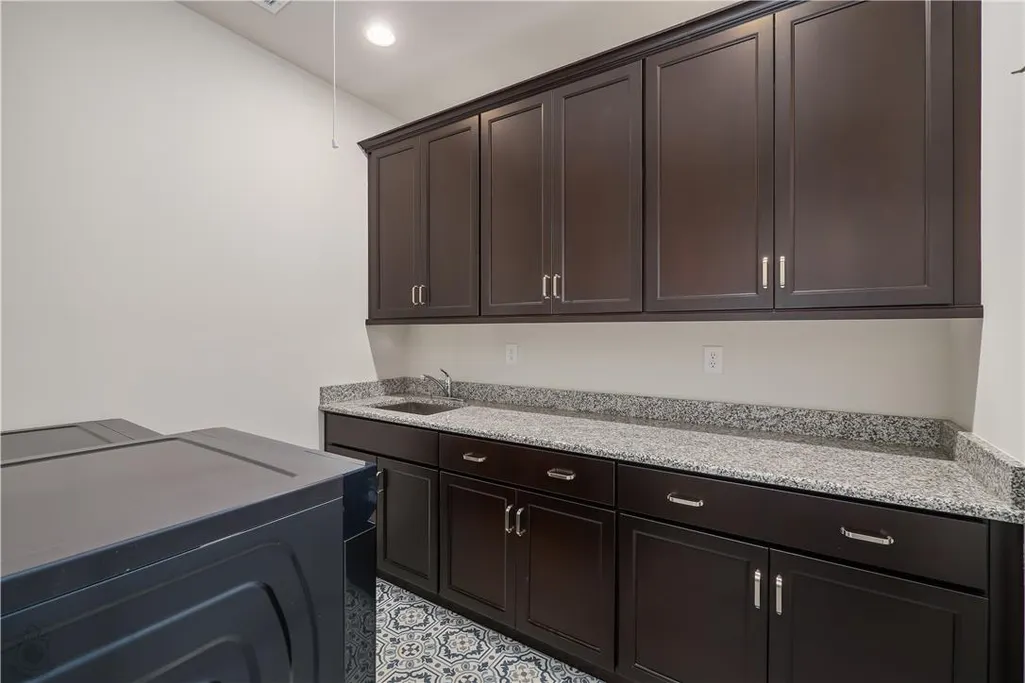
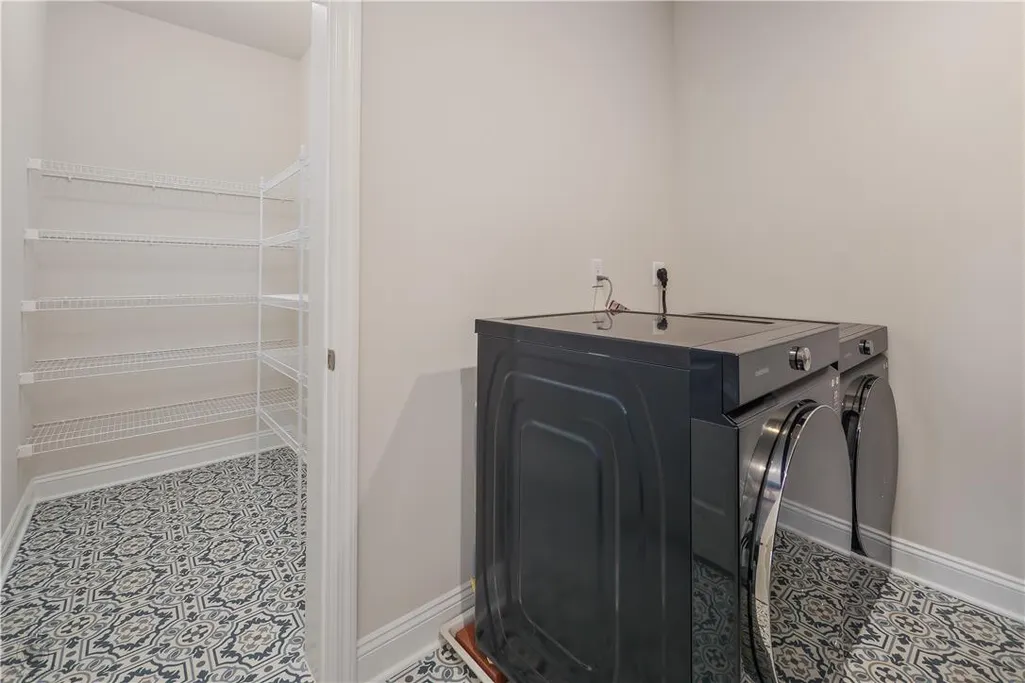
| Laundry Features | Electric Dryer Hookup,Upper Level |
| Total Bedrooms | 4 |
| Room Type | Den,Four Season,Office,Sunroom |
| LivingAreaSource | Assessor |
| Total Baths | 4 |
Exterior Features
| Exterior Amenities | Deck,Fence,Porch,Propane Tank - Leased |
|---|---|
| Fencing | Yard Fenced |
| Parking Features | Attached,Driveway,Garage,On Street |
| Lot Features | Cul-De-Sac,Flat |
| Water Source | Well |
| Lot Size Area | 13939 |
| Foundation Details | Slab |
| Lot Size Acres | 0.32 |
| Lot Size Source | Public Records |
| Road Frontage Type | Public Road |
Amenities
- Foreclosure
- Views
- Short Sale
- New Construction
- Adult 55+
- Lease To Own
- No HOA Fees
- Furnished
- Primary On Main
- Air Conditioning
- Seller Finance
- Green
- Fixer Upper
- Horse
- Golf
- Fireplace
- Deck
- Garage
- Basement
- Pool
Property vs Single Family Average in 18042
Price
Taxes
Year Built
 The data relating to real estate for sale on this web site comes in part from the Internet Data Exchange of the Greater Lehigh Valley REALTORS®. Real Estate listings held by brokerage firms (licensees) other than #firm are marked with the IDX logo and detailed information about them includes the name of the listing brokers.
The information being provided is for consumers personal, non-commercial use and may not be used for any purpose other than to identify prospective properties consumers
The data relating to real estate for sale on this web site comes in part from the Internet Data Exchange of the Greater Lehigh Valley REALTORS®. Real Estate listings held by brokerage firms (licensees) other than #firm are marked with the IDX logo and detailed information about them includes the name of the listing brokers.
The information being provided is for consumers personal, non-commercial use and may not be used for any purpose other than to identify prospective properties consumers
