

















Address
5820 Harvest Place, North Whitehall Twp, PA
Price
$ 1,199,900
Property Attributes
- MLS#773493
- TypeSingle Family
- Listing Status Active
- CountyLehigh
- CityNorth Whitehall Twp
- AreaNorth Whitehall
- NeighborhoodRising Sun Farms
- Zip18078
- Style
- Year Built2006
- Taxes$ 9383
- Price$ 1,199,900
- Bedrooms4
- Full Bathrooms4
- Half Bathrooms1
- Sqr Footage5627
- Lot Size1.68 Acres
Data Source:
Greater Lehigh Valley MLS (GLVMLS)
Property Description
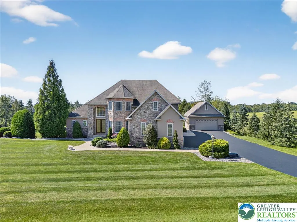
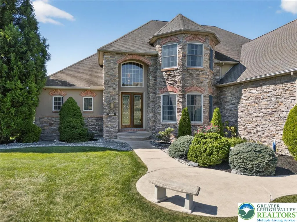
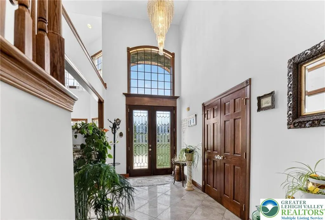
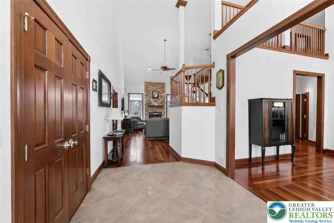
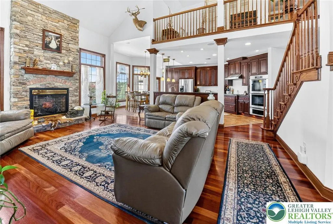
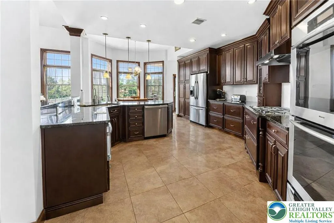
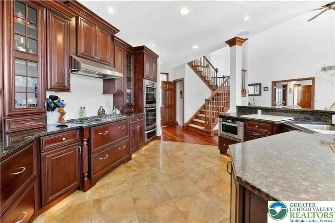
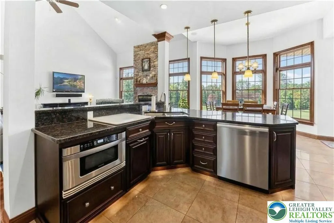
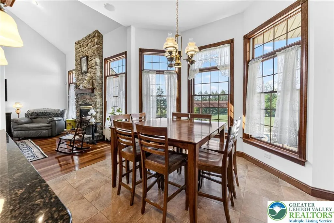
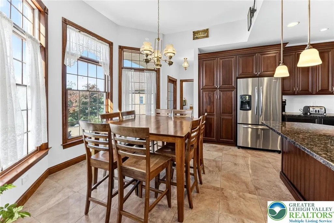
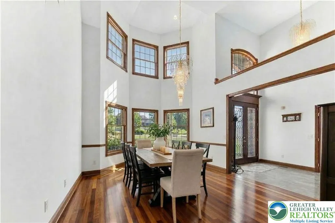
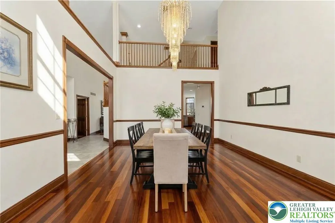
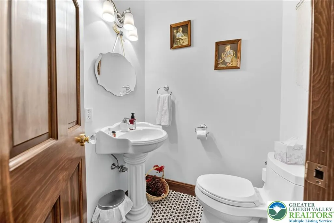
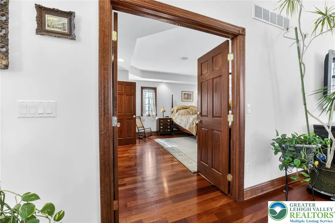
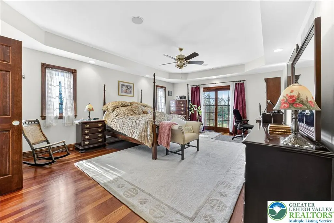
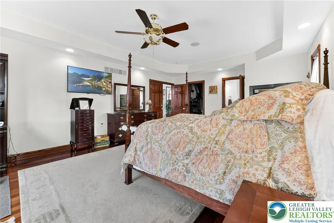
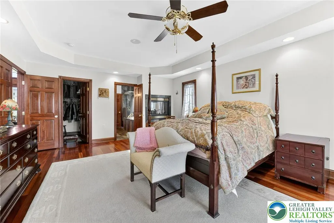
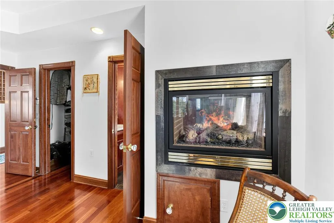
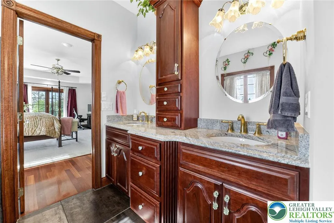
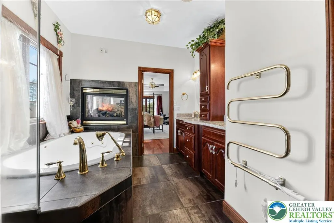
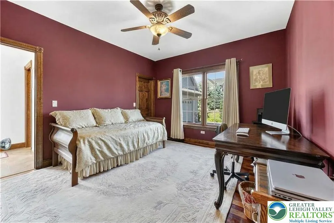
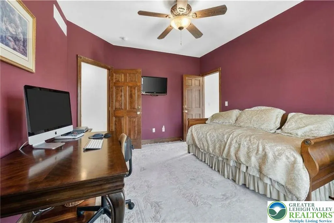
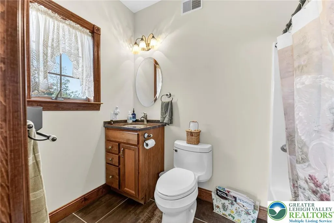
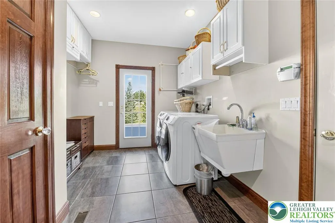
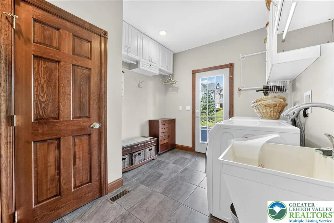
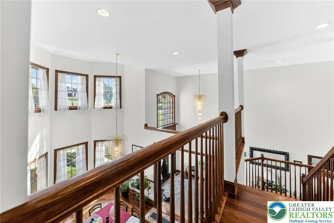
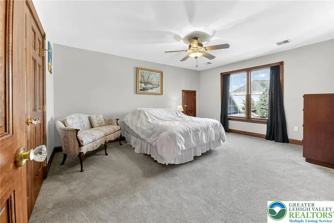
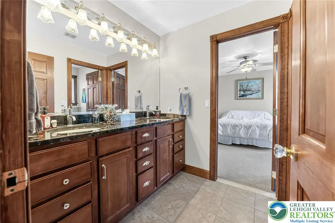
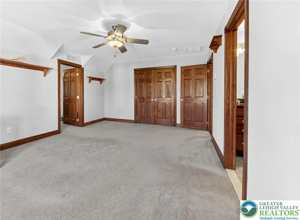
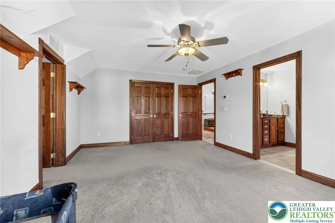
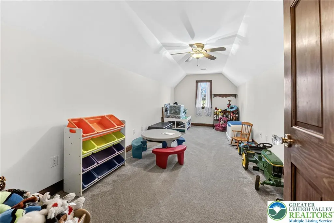
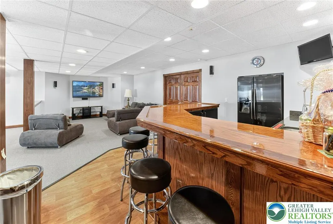
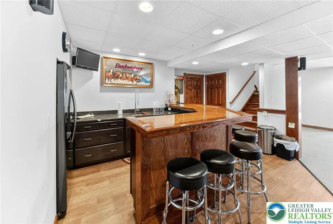
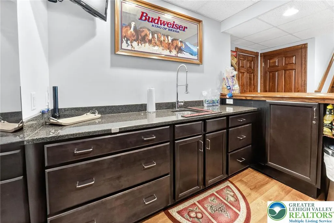
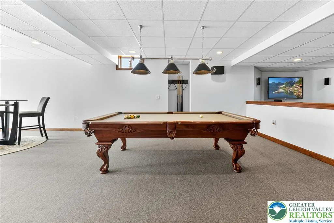
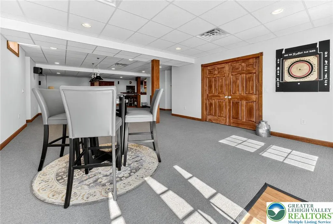
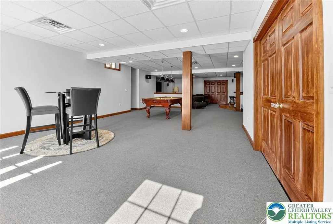
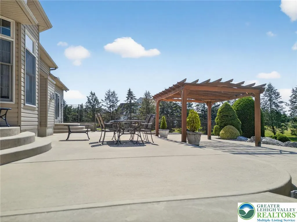
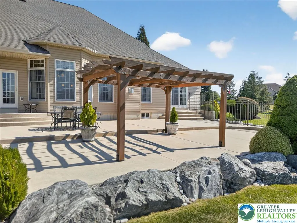
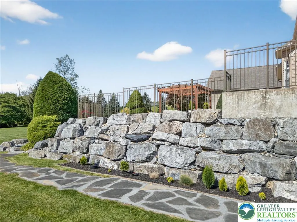
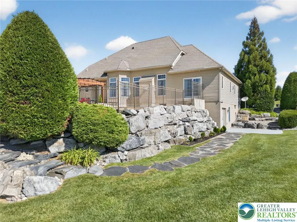
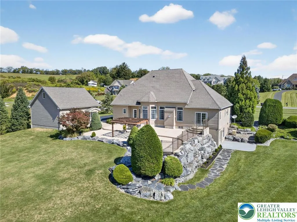
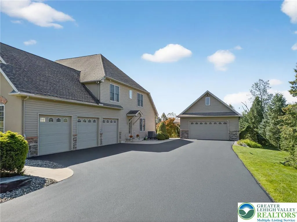
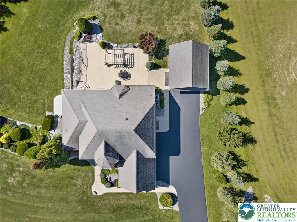
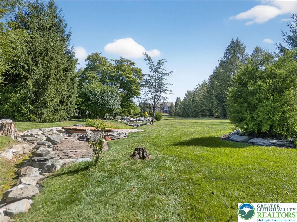
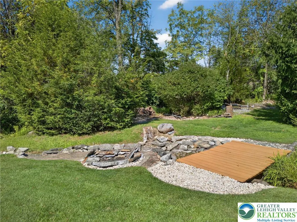
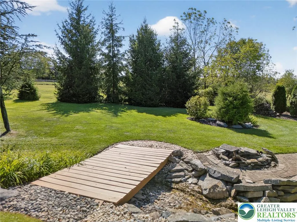
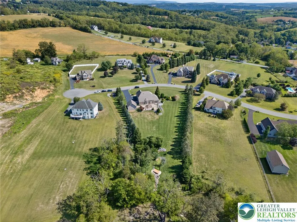
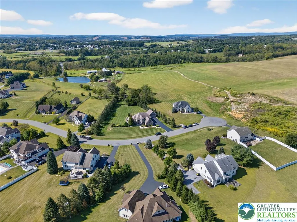
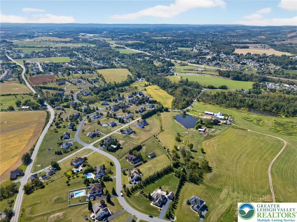
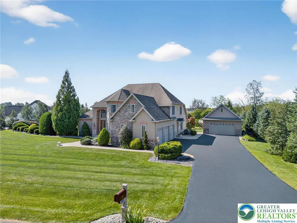
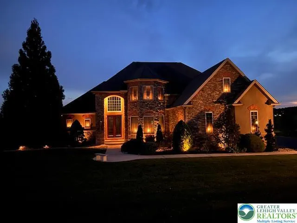
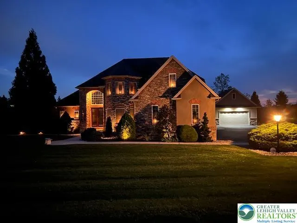
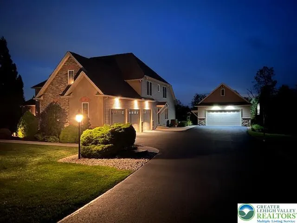
Step into timeless elegance with this custom-built estate situated on a bucolic cul-de-sac in the highly desired Rising Sun Farm development, where refined finishes and thoughtful design meet modern luxury across three meticulously finished levels. A two-story foyer with a marble flooring opens to a stunning dining room with a 22-foot turret of windows and spacious great room stunning floor to ceiling stone fireplace. The gourmet kitchen boasts custom cabinetry, granite island and high-end appliances. The main level continues with a luxurious primary suite offering a double-sided fireplace, spa-like bath and dual walk-ins. An in-law suite with private bath and entrance, powder room, and mud/laundry room complete the first level. Upstairs, a loft-style landing leads to two generously sized bedrooms, a Jack & Jill bath, and a bonus room perfect for a playroom or office. The expansive finished lower level features a recreation area, custom wet bar, gaming area and full bath. Additional spaces include room for a home gym and shop area coupled with ample storage. Car enthusiasts will rejoice in the home’s 3-car attached garage with electric car charger plus an additional detached 2¾-car garage with full utility connections and walk-up loft. The home’s incredible curb appeal is enhanced by professional landscaping, under-eave lighting, and exterior holiday lighting package. Located within the highly sought-after Parkland School District, this home is an extremely rare find.
| Elementary School | Middle School | High School |
|---|---|---|
| Schnecksville Elementary School Elementary School | Orefield Middle School Middle School | Parkland High School High School |
| Price History | |
|---|---|
| 3/20/2026 | Listed $1,325,000 |
| 6/18/2026 | 9$1,199,900 |
General Features
| Sewer | Holding Tank,Septic Tank |
|---|---|
| Heating | Electric,Forced Air,Heat Pump,Hot Water,Propane,Radiant,Zoned |
| Cooling | Central Air,Ceiling Fan(s),Zoned |
| Possession | Negotiable |
| Roof | Asphalt,Fiberglass |
| Appliances | Built-In Oven,Double Oven,Dishwasher,Gas Cooktop,Microwave,Propane Water Heater |
| Zoning | AR |
| Garage Spaces | 5 |
| Patio/Porch Features | Patio |
| Architectural Style | Colonial |
| Security Features | Security System,Closed Circuit Camera(s),Intercom,Smoke Detector(s) |
| Construction Materials | Stone,Stucco,Vinyl Siding |
| Year Built | 2006 |
| Electric | 400 Amp Service,Circuit Breakers,Generator |
| Stories Count | 2 |
| Property Subtype | Detached |
| County | Lehigh |
| Property Type | Residential |
| Attached Garage | true |
| Subdivision Name | Rising Sun Farms |
| Garage Y/N | true |
| Total Rooms | 9 |
| Full Baths | 4 |
| Status | Active |
| Directions | PA 329 W - L on Park Valley - R on Harvest |
| ModificationTimestamp | 2026-08-18T19:23:01.597-00:00 |
| High School | Parkland High School |
| City | North Whitehall Twp |
| Senior Community Y/N | false |
| High School District | Parkland |
| MLS Area | North Whitehall |
| Lot Size Units | Square Feet |
| Lot Size Square Feet | 73184 |
| Elementary School | Schnecksville Elementary School |
| Year Built Details | Unknown |
| Tax Annual Amount | 9383.09 |
| Middle/Junior High School | Orefield Middle School |
| Property Condition | Unknown |
| Standard Status | Active |
| Middle/Junior School District | Parkland |
| Elementary School District | Parkland |
| Tax Assessed Value | 410100 |
| Ownership Type | Fee Simple |
| Property Sub Type Additional | Detached |
| PostalCity | North Whitehall Twp |
Interior Features
| Interior Amenities | Attic,Wet Bar,Cathedral Ceiling(s),Dining Area,Separate/Formal Dining Room,Entrance Foyer,Game Room,High Ceilings,Jetted Tub,Kitchen Island,Mud Room,Storage,Utility Room,Vaulted Ceiling(s),Walk-In Closet(s) |
|---|---|
| Basement | Full,Finished,Concrete,Sump Pump,Walk-Out Access,Rec/Family Area |
| Flooring | Carpet,Hardwood,Luxury Vinyl,Luxury VinylPlank,Tile |
| Water Heater | Propane |
| Fireplace Features | Bedroom,Family Room,Gas Log |
| Total Stories | 2 |
| Basement (Y/N) | true |
| Air Conditioning Y/N | true |
| Heating Y/N | true |
| Fireplace Y/N | true |
| Above Grade Finished Area | 3307 |
| Half Baths | 1 |
| Laundry Features | Washer Hookup,Dryer Hookup,Main Level |
| Total Bedrooms | 4 |
| Below Grade Finished Area | 2320 |
| LivingAreaSource | Assessor |
| Total Baths | 5 |
Exterior Features
| Exterior Amenities | Patio,Propane Tank - Owned |
|---|---|
| Fencing | Invisible |
| Parking Features | Attached,Driveway,Detached,Garage,Garage Door Opener |
| Lot Features | Flat |
| Water Source | Well |
| Lot Size Area | 73184 |
| Foundation Details | Basement |
| Lot Size Acres | 1.68 |
| Road Surface Type | Paved |
| Lot Size Source | Public Records |
| Road Frontage Type | Public Road |
Amenities
- Foreclosure
- Views
- Short Sale
- New Construction
- Adult 55+
- Lease To Own
- No HOA Fees
- Furnished
- Primary On Main
- Air Conditioning
- Seller Finance
- Green
- Fixer Upper
- Horse
- Golf
- Fireplace
- Deck
- Garage
- Basement
- Pool
Property vs Single Family Average in 18078
Price
Taxes
Year Built
 The data relating to real estate for sale on this web site comes in part from the Internet Data Exchange of the Greater Lehigh Valley REALTORS®. Real Estate listings held by brokerage firms (licensees) other than #firm are marked with the IDX logo and detailed information about them includes the name of the listing brokers.
The information being provided is for consumers personal, non-commercial use and may not be used for any purpose other than to identify prospective properties consumers
The data relating to real estate for sale on this web site comes in part from the Internet Data Exchange of the Greater Lehigh Valley REALTORS®. Real Estate listings held by brokerage firms (licensees) other than #firm are marked with the IDX logo and detailed information about them includes the name of the listing brokers.
The information being provided is for consumers personal, non-commercial use and may not be used for any purpose other than to identify prospective properties consumers
