
Views













Address
176 Fenstermacher Road, Greenwich Twp, PA
Price
$ 2,675,000
Property Attributes
- MLS#770281
- TypeSingle Family
- Listing Status Active
- CountyBerks
- CityGreenwich Twp
- AreaGreenwich
- NeighborhoodNot in Development
- Zip19530
- Style
- Year Built2022
- Taxes$ 17570
- Price$ 2,675,000
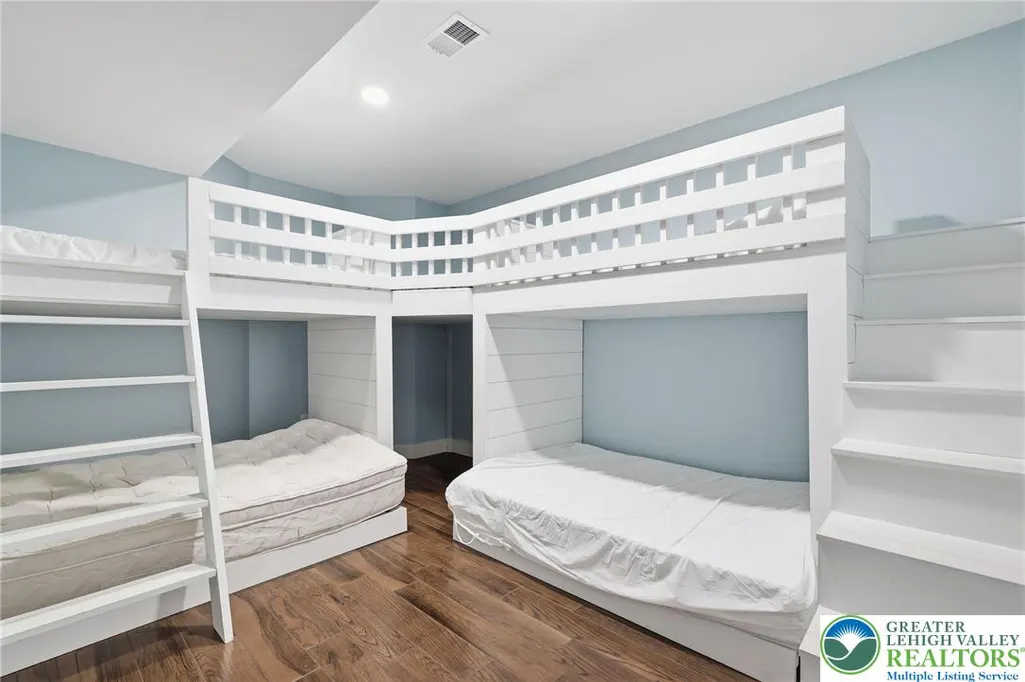
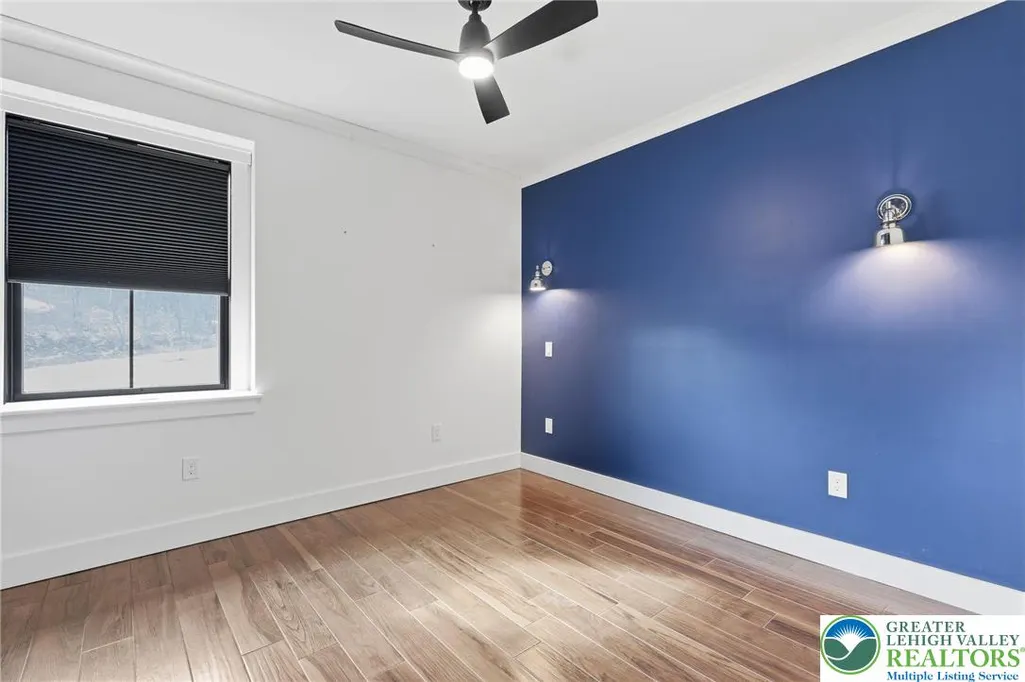
- Bedrooms6
- Full Bathrooms3
- Half Bathrooms2
- Sqr Footage8243
- Lot Size2.42 Acres
Data Source:
Greater Lehigh Valley MLS (GLVMLS)
Property Description
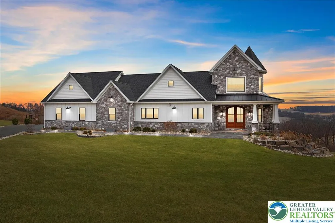
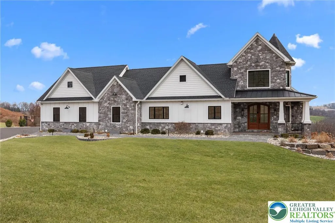
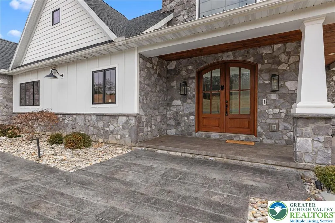
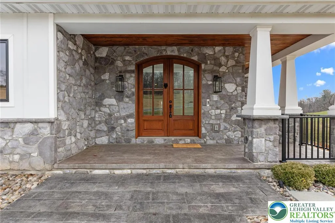
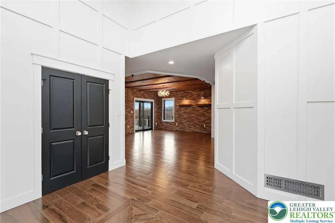
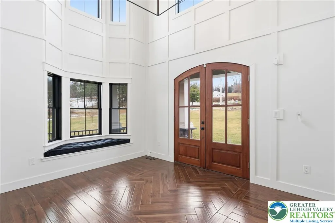
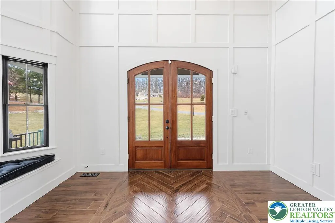
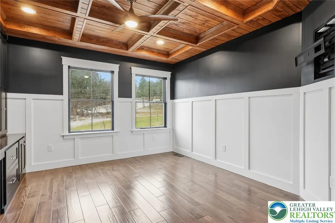
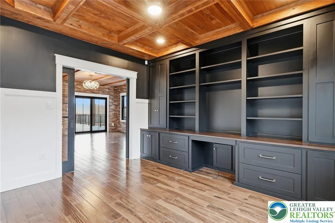
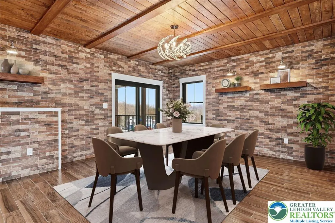
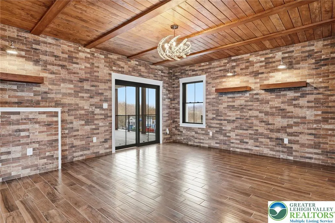
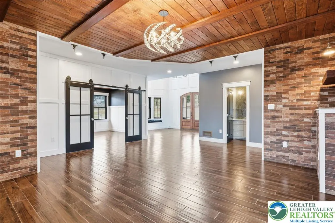
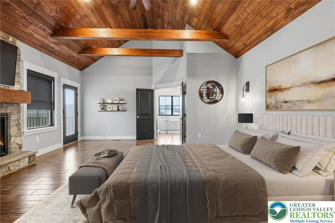
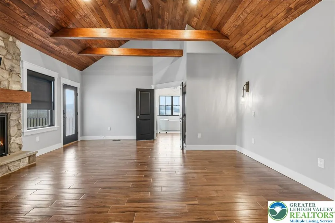
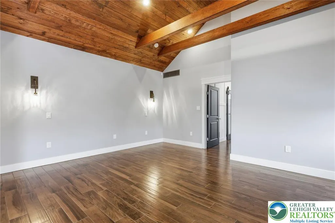
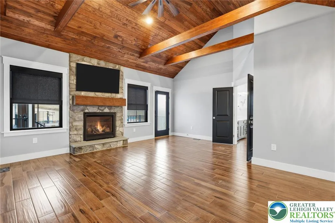
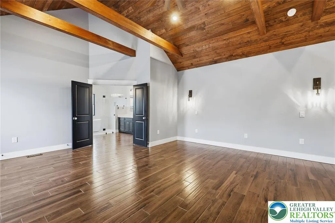
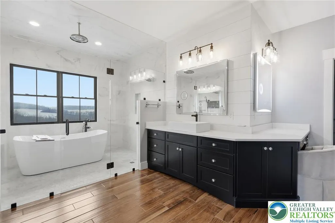
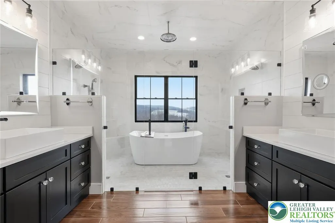
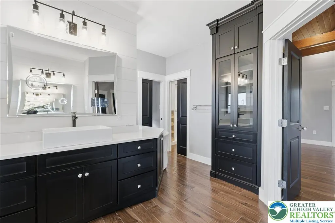
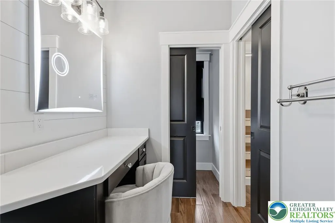
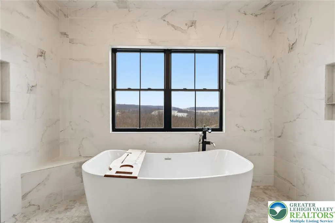
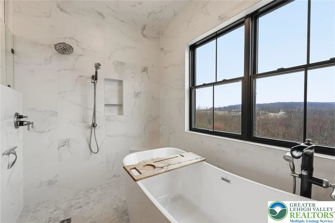
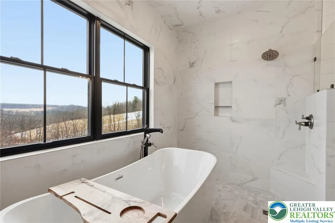
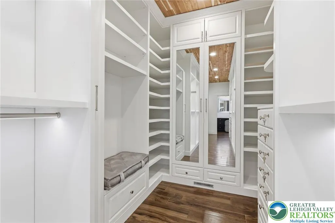
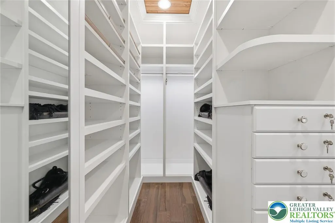
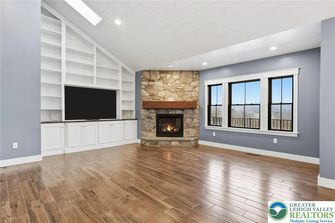
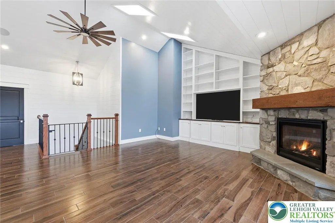
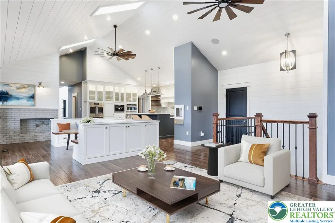
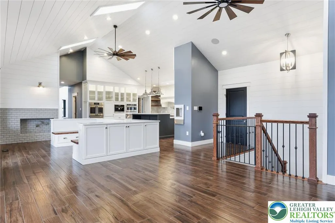
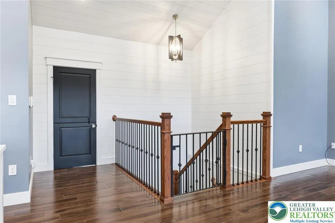
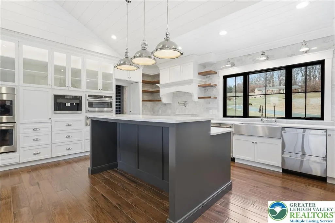
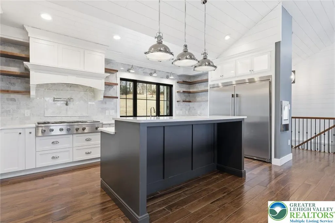
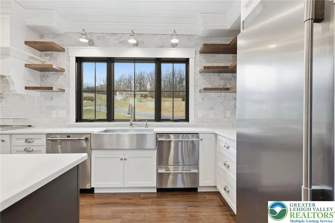
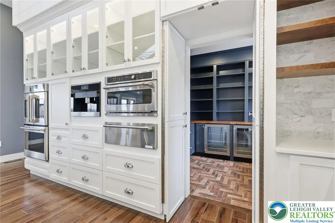
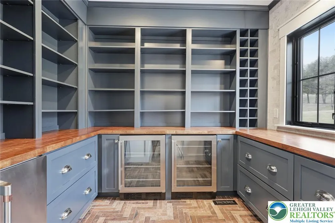
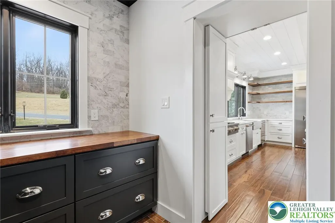
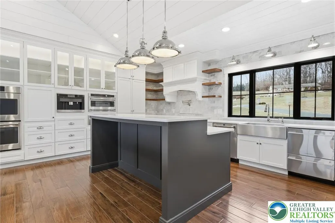
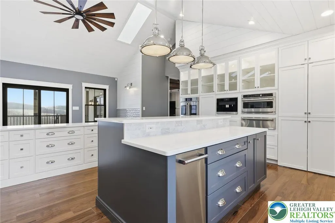
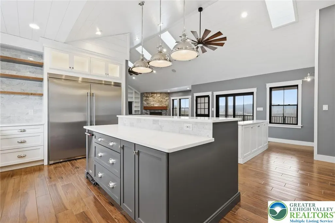
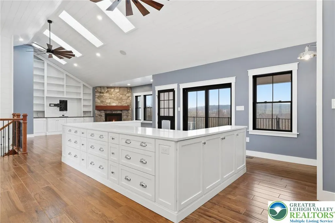
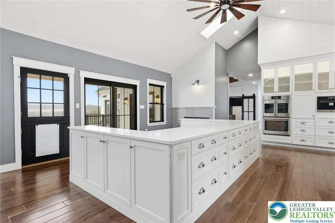
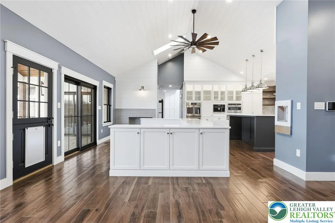
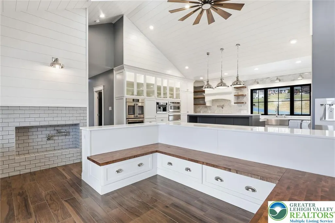
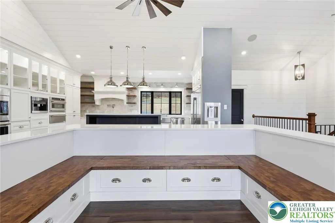
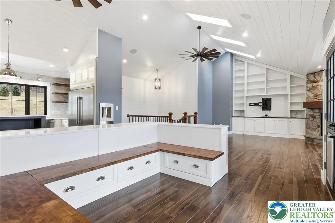
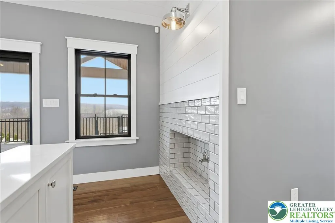
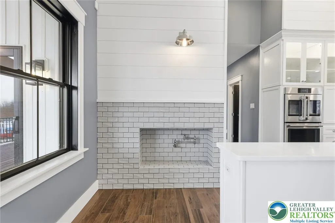
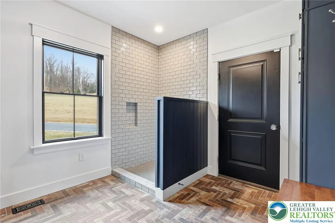
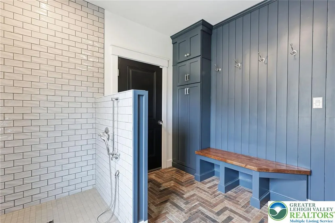
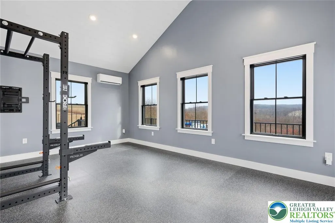
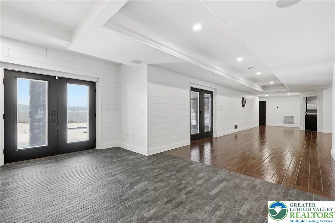
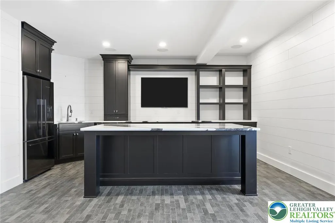
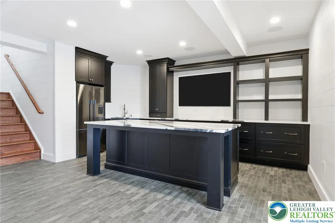
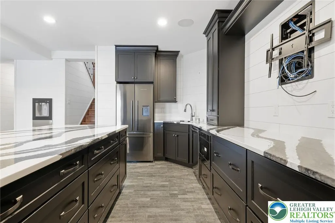
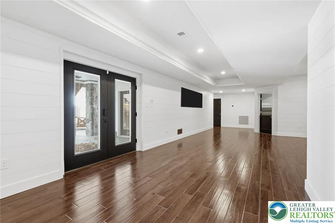
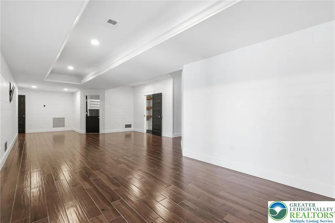
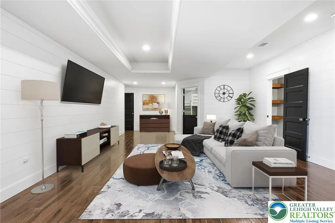
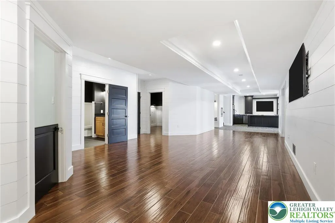
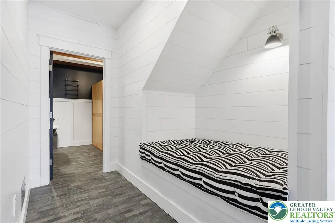
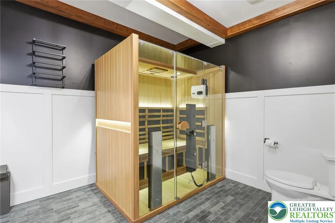
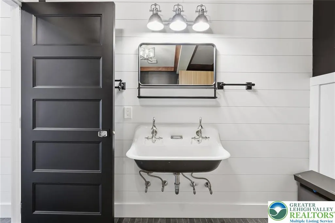
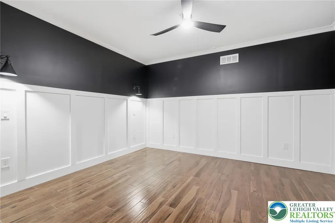
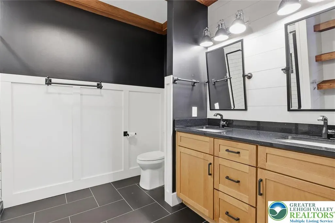
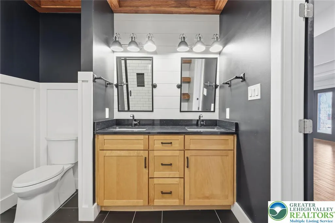
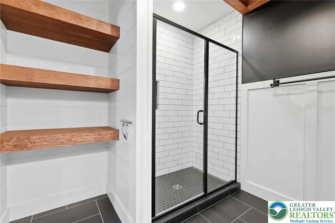
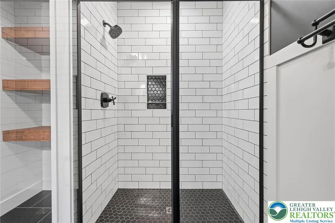
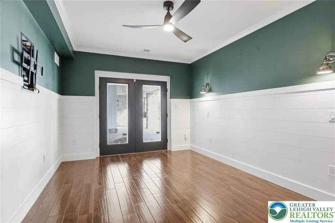
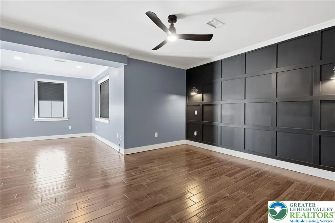
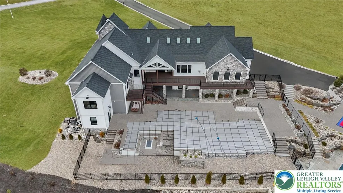
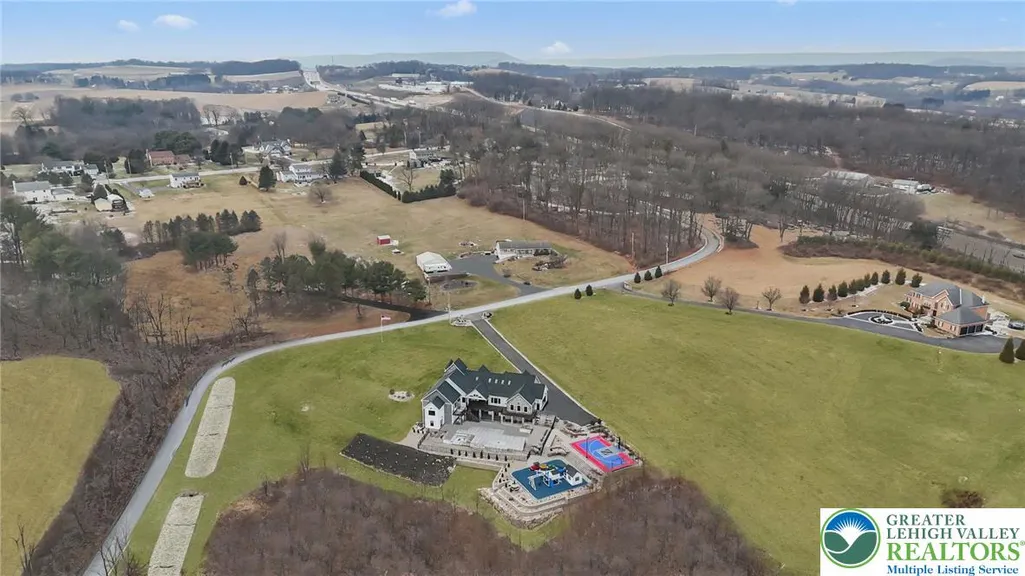
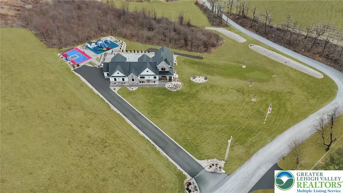
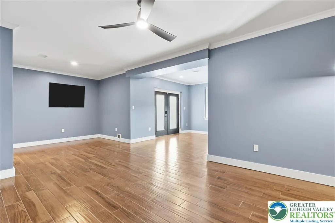
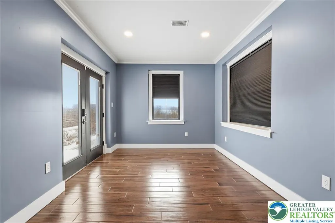
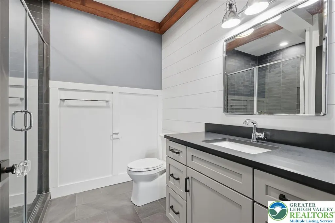
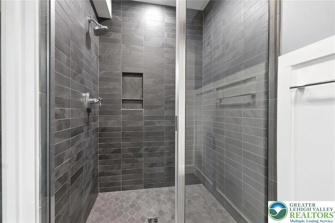
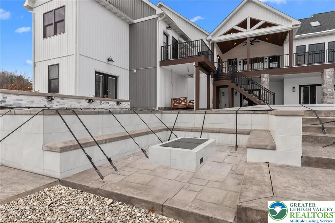
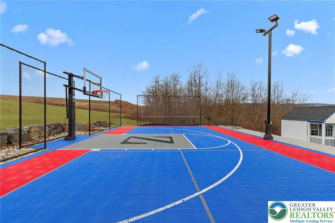
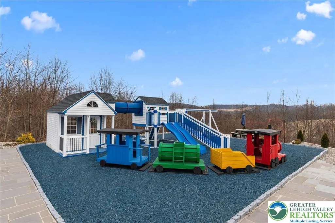
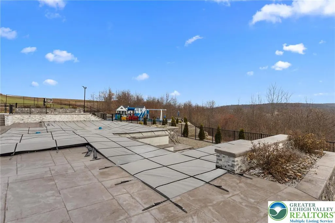
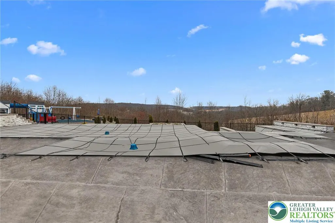
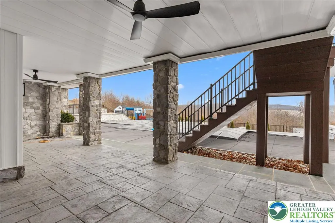
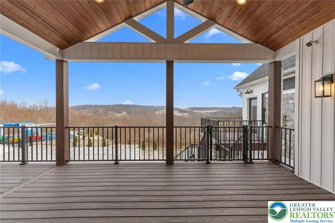
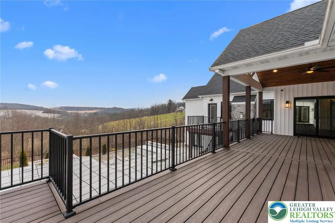
Welcome to 176 Fenstermacher Road, an exceptional custom-built estate by European Builders, perfectly situated on 3 private acres with stunning hillside views in Kutztown. This home seamlessly blends refined craftsmanship, advanced technology, and resort-style living. The heart of the home is a chef’s kitchen featuring GE Café appliances, custom Woodmont cabinetry, a hidden walk-in pantry, and generous prep space, all filled with natural light from Pella windows and enhanced by vaulted ceilings. The residence offers six bedrooms, all with custom closet systems, along with three full and two half bathrooms, and dual-zone heating and cooling for year-round comfort. The three-car garage connects directly to a private home gym, while the lower level delivers a spa-like experience with a steam room and sauna. Additional highlights include a whole-house sound system, smart blinds, EV charging hookup, two Elkay bottle fillers, a Generac whole-house generator, and a thoughtfully designed mudroom with a dog shower and dog bowl water-filling station. Step outside to your own private resort featuring a saltwater pool and spa, water feature, custom fire pit, half-court basketball and tennis court, and a custom Amish-built playground, all set against peaceful countryside views. A 1,000-gallon propane tank provides efficiency and reliability. A rare opportunity to own this stunning luxury home offering privacy, recreation, and elevated living in one of Kutztown’s most scenic settings.
| Price History | |
|---|---|
| 1/9/2026 | Listed $2,790,000 |
| 6/15/2026 | 7$2,599,000 |
| 6/15/2026 | 3$2,675,000 |
General Features
| Sewer | Septic Tank |
|---|---|
| Heating | Ductless,Electric,Forced Air,Fireplace(s),Heat Pump,Zoned |
| Cooling | Central Air,Ductless,Zoned |
| Possession | Close Plus 45 to 90 Days,Close Plus 30 to 45 Days,Immediately,Negotiable,Over 90 Days |
| Roof | Asphalt,Fiberglass,Metal |
| Appliances | Built-In Oven,Double Oven,Dryer,Dishwasher,Free-Standing Freezer,Gas Cooktop,Disposal,Microwave,Propane Water Heater,Refrigerator,Trash Compactor,Washer |
| Zoning | R |
| Garage Spaces | 3 |
| Patio/Porch Features | Balcony,Covered,Deck,Patio,Porch |
| Architectural Style | Contemporary,Ranch |
| Pool Features | In Ground |
| Construction Materials | Asphalt,Block,Concrete,Stone,Vinyl Siding |
| Year Built | 2022 |
| Electric | Generator |
| View | Hills,Panoramic,Valley |
| Stories Count | 1 |
| Property Subtype | Detached |
| County | Berks |
| Property Type | Residential |
| Attached Garage | true |
| Subdivision Name | Not in Development |
| Garage Y/N | true |
| Total Rooms | 14 |
| Full Baths | 3 |
| Status | Active |
| Directions | From Allentown take 22 W. to exit 45 (863) toward Lynnport/New Smithville, left on Golden Key Road. PA 863, right on Old 22, left on Mill Creek, right on Fenstermacher. |
| ModificationTimestamp | 2026-06-15T00:58:27.190-00:00 |
| City | Greenwich Twp |
| Senior Community Y/N | false |
| High School District | Kutztown |
| MLS Area | Greenwich |
| Lot Size Units | Square Feet |
| Lot Size Square Feet | 105415 |
| Tax Annual Amount | 17570.05 |
| Virtual Tour | https://www.zillow.com/view-imx/bfae7bd0-231a-47ff-9d67-06fdb1375083?wl=true&setAttribution=mls&initialViewType=pano |
| Standard Status | Active |
| Middle/Junior School District | Kutztown |
| Elementary School District | Kutztown |
| Tax Assessed Value | 415800 |
| Ownership Type | Fee Simple |
| Property Sub Type Additional | Detached |
| PostalCity | Greenwich Twp |
Interior Features
| Interior Amenities | Cathedral Ceiling(s),Dining Area,Separate/Formal Dining Room,Entrance Foyer,Eat-in Kitchen,High Ceilings,Home Office,Kitchen Island,Mud Room,Family Room Main Level,Second Kitchen,Skylights,Sauna,Utility Room,Vaulted Ceiling(s),Walk-In Closet(s) |
|---|---|
| Basement | Finished,Concrete,Walk-Out Access,Rec/Family Area |
| Flooring | Ceramic Tile,Marble,Tile |
| Water Heater | Propane |
| Fireplace Features | Bedroom,Family Room,Gas Log,Insert |
| Total Stories | 1 |
| Basement (Y/N) | true |
| Air Conditioning Y/N | true |
| Heating Y/N | true |
| Window Features | Skylight(s) |
| Fireplace Y/N | true |
| Above Grade Finished Area | 5841 |
| Half Baths | 2 |
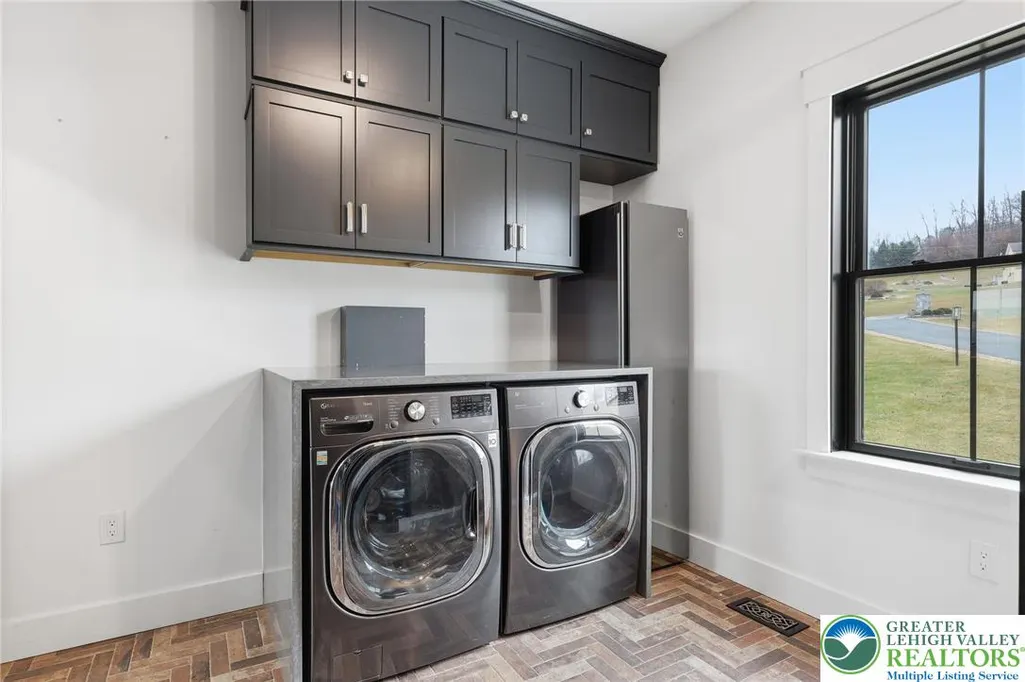
| Laundry Features | Main Level |
| Total Bedrooms | 6 |
| Below Grade Finished Area | 2402 |
| Room Type | Den,Office |
| LivingAreaSource | Assessor |
| Total Baths | 5 |
Exterior Features
| Exterior Amenities | Balcony,Deck,Fence,Fire Pit,Hot Tub/Spa,Pool,Porch,Patio,Tennis Court(s),Water Feature |
|---|---|
| Fencing | Yard Fenced |
| Parking Features | Attached,Driveway,Electric Vehicle Charging Station(s),Garage |
| Lot Features | Corner Lot |
| Water Source | Well |
| Lot Size Area | 105415 |
| Foundation Details | Basement |
| Spa | true |
| Lot Size Acres | 2.42 |
Amenities
- Foreclosure
- Views
- Short Sale
- New Construction
- Adult 55+
- Lease To Own
- No HOA Fees
- Furnished
- Primary On Main
- Air Conditioning
- Seller Finance
- Green
- Fixer Upper
- Horse
- Golf
- Fireplace
- Deck
- Garage
- Basement
- Pool
Property vs Single Family Average in 19530
Price
Taxes
Year Built
 The data relating to real estate for sale on this web site comes in part from the Internet Data Exchange of the Greater Lehigh Valley REALTORS®. Real Estate listings held by brokerage firms (licensees) other than #firm are marked with the IDX logo and detailed information about them includes the name of the listing brokers.
The information being provided is for consumers personal, non-commercial use and may not be used for any purpose other than to identify prospective properties consumers
The data relating to real estate for sale on this web site comes in part from the Internet Data Exchange of the Greater Lehigh Valley REALTORS®. Real Estate listings held by brokerage firms (licensees) other than #firm are marked with the IDX logo and detailed information about them includes the name of the listing brokers.
The information being provided is for consumers personal, non-commercial use and may not be used for any purpose other than to identify prospective properties consumers
