
Views
Address
1501 Detweiler Avenue, Hellertown Boro, PA
Price
$ 2,250,000
Property Attributes
- MLS#769595
- TypeSingle Family
- Listing Status Active
- CountyNorthampton
- CityHellertown Boro
- AreaHellertown
- NeighborhoodNot in Development
- Zip18055
- Style
- Year Built1987
- Taxes$ 17929
- Price$ 2,250,000
- Bedrooms4
- Full Bathrooms4
- Half Bathrooms1
- Sqr Footage6335
- Lot Size6.71 Acres
Data Source:
Greater Lehigh Valley MLS (GLVMLS)
Property Description
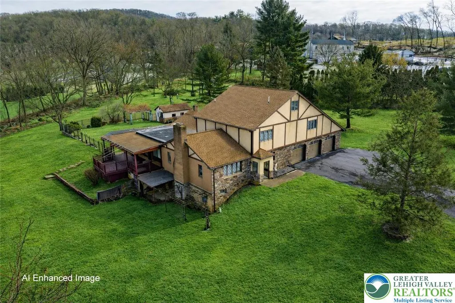

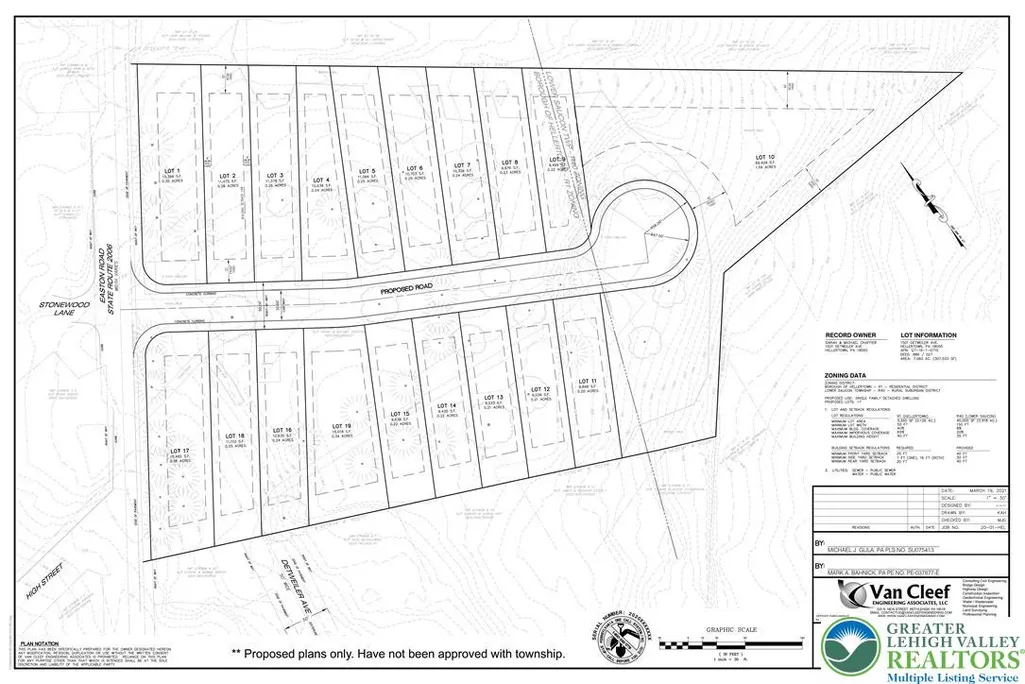
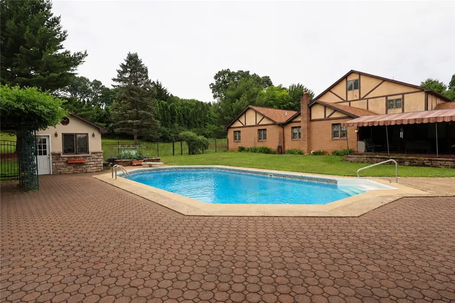
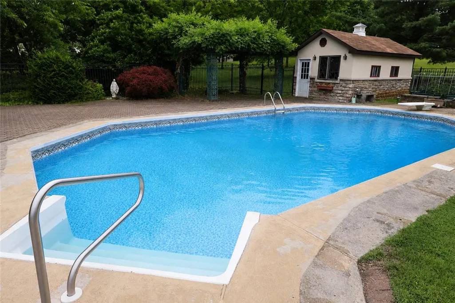
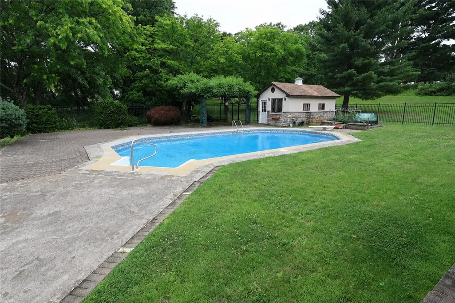
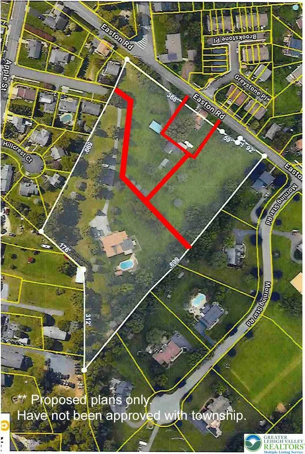
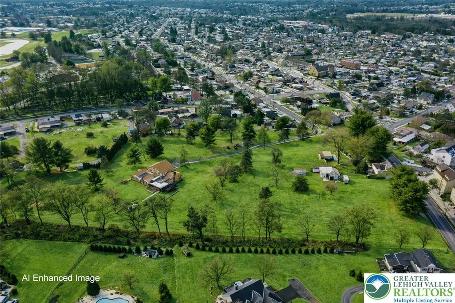
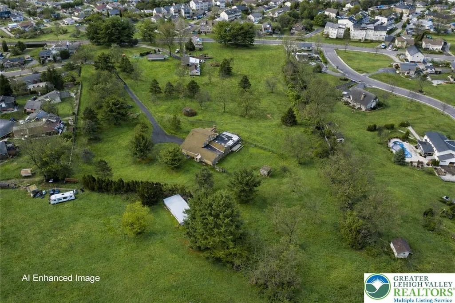
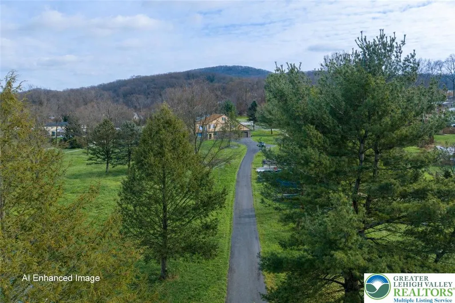
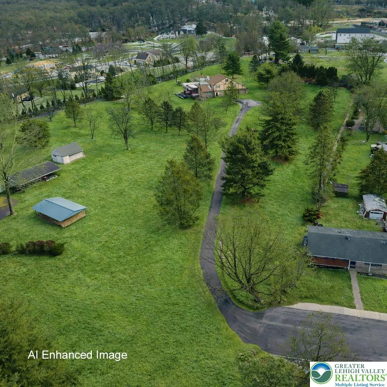
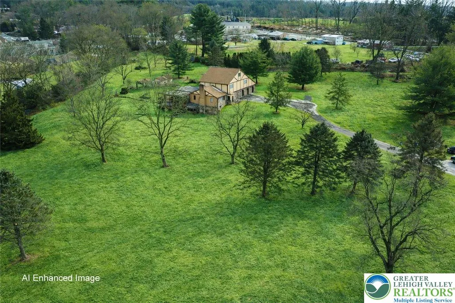
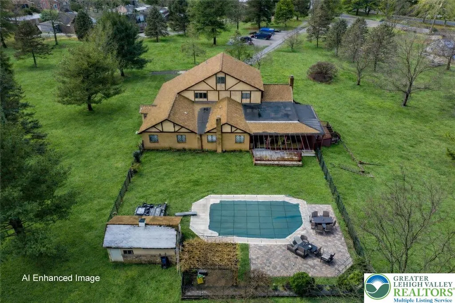
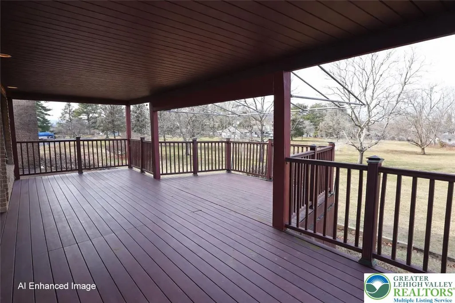
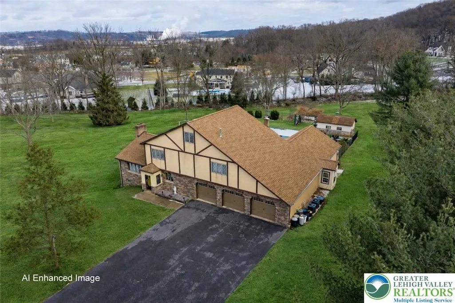
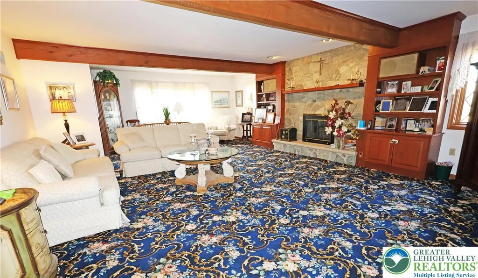
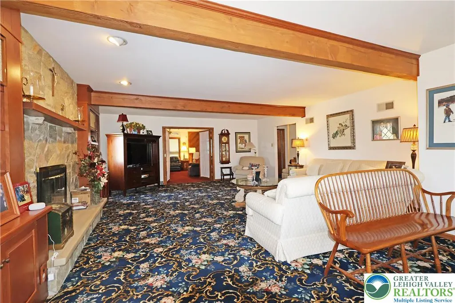
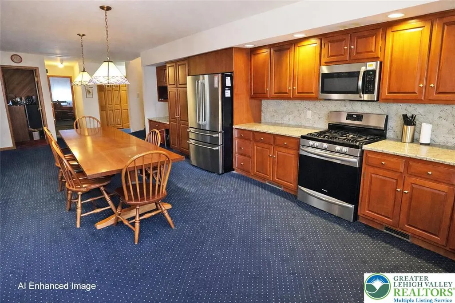
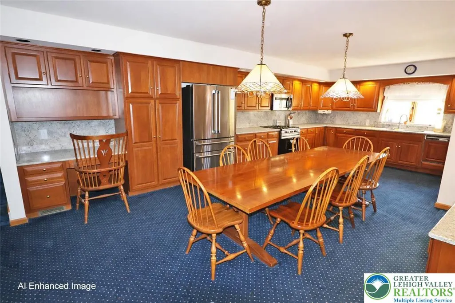
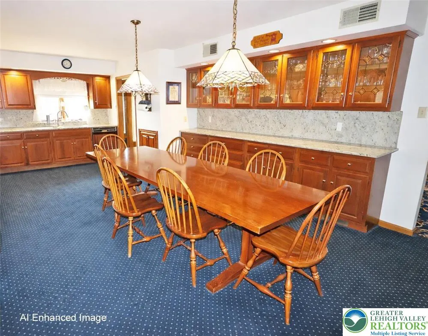
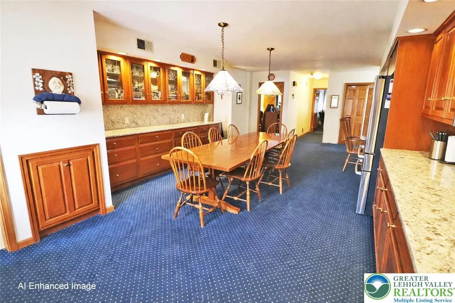
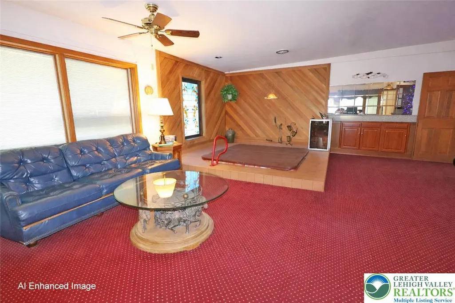
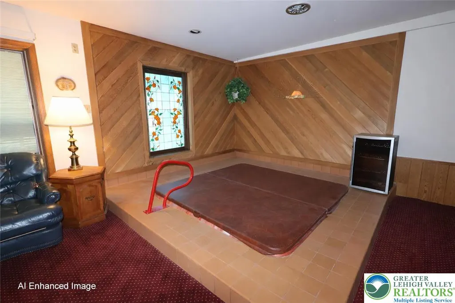
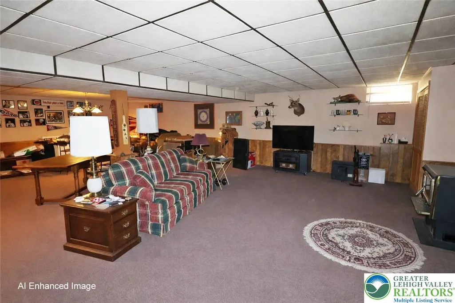
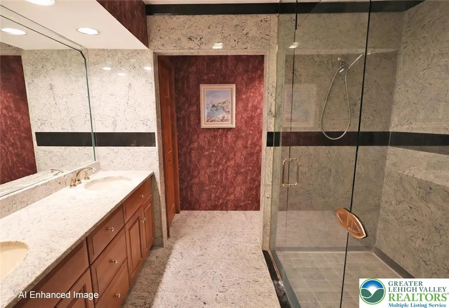
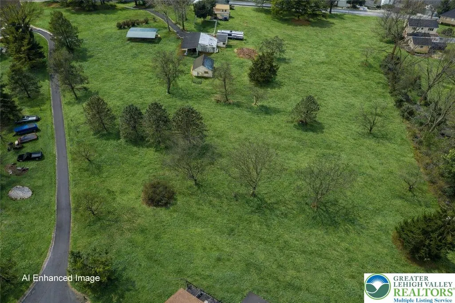
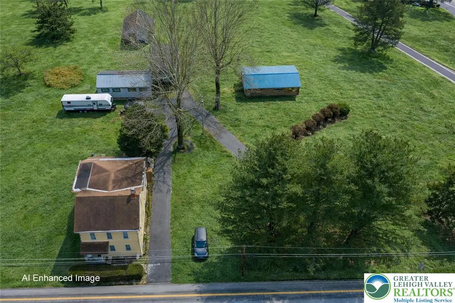
JUST REDUCED! A UNIQUE OPPORTUNITY to own or DEVELOP 6.71 ACRES in Hellertown Borough! Price includes an expansive colonial TUDOR-STYLE HOME of 6,335 SQ FT with INGROUND POOL & POOL HOUSE, a separate 2 UNIT RENTAL PROPERTY, & plenty of ACREAGE for POSSIBLE SUBDIVISION! The main CUSTOM BUILT, SINGLE OWNER HOME of 4-5 BEDROOMS and 4.5 BATHS is privately located via its own lengthy driveway surrounded by a buffer of mature landscape. Enjoy spacious luxury & QUALITY CONSTRUCTION featuring STAINED GLASS & SOLID PINE windows, doors, and cabinetry throughout. The 1st level includes a gourmet kitchen with CHERRY & GRANITE finishes, formal living room with fireplace, family room with deck access & SUNKEN 7 PERSON HOT TUB, DEN/OFFICE with ENSUITE FULL BATHROOM, 1st FLOOR PRIMARY BEDROOM SUITE with separate SITTING ROOM, private outdoor ENTRYWAY, and granite ensuite bathroom, plus a hall laundry room & half bath. Upstairs, a spacious hallway with large landing area leads to 3 bedrooms, a large storage room, & full bathroom. BONUS SEPARATE LIVING QUARTERS in the WALK-OUT LOWER LEVEL with 7.5 FT CEILINGS & its own SEPARATE ENTRANCE. FULL QUAKER-MADE KITCHEN, full bathroom with walk-in shower, large recreational rooms with fireplace, separate WORKSHOP ROOM with sink and more! 3 car ATTACHED OVERSIZED GARAGE+additional driveway parking for 15+ cars. 2 unit RENTAL PROPERTY is accessed via Easton Rd with its own driveway parking & storage structures! BOTH HOMES HAVE PUBLIC WATER & SEWER, GAS UTILITIES, & A CLEAR CO!
| Elementary School | Middle School | High School |
|---|---|---|
| Saucon Valley Elementary School | Saucon Valley Middle School | Saucon Valley High School |
| Price History | |
|---|---|
| 1/29/2026 | Listed $2,500,000 |
| 6/5/2026 | 10$2,250,000 |
General Features
| Sewer | PublicSewer |
|---|---|
| Heating | ForcedAir,Fireplaces,Gas,WoodStove |
| Cooling | CentralAir,CeilingFans |
| Possession | Negotiable |
| Roof | Asphalt,Fiberglass |
| Appliances | Dryer,Dishwasher,GasOven,GasRange,GasWaterHeater,Microwave,Refrigerator,Washer |
| Zoning | R1 |
| Garage Spaces | 3 |
| Patio/Porch Features | Covered,Deck,Patio |
| Architectural Style | Colonial,Tudor |
| Pool Features | InGround |
| Security Features | SecuritySystem |
| Construction Materials | Stucco |
| Year Built | 1987 |
| Electric | Amps200OrMore,CircuitBreakers |
| View | Hills |
| Stories Count | 3 |
| Property Subtype | Detached |
| County | Northampton |
| Property Type | Residential |
| Attached Garage | true |
| Subdivision Name | Not in Development |
| Garage Y/N | true |
| Total Rooms | 12 |
| Full Baths | 4 |
| Status | Active |
| Directions | From Route 412, turn onto Cherry Lane. Right onto Easton Rd, left onto Apple St, left on Detweiler Ave, follow road to end and continue on driveway back to property. |
| ModificationTimestamp | 2026-09-09T23:55:36.297-00:00 |
| High School | Saucon Valley |
| City | Hellertown Boro |
| Senior Community Y/N | false |
| High School District | Saucon Valley |
| MLS Area | Hellertown |
| Lot Size Units | SquareFeet |
| Lot Size Square Feet | 292288 |
| Elementary School | Saucon Valley |
| Tax Annual Amount | 17929.77 |
| Middle/Junior High School | Saucon Valley |
| Standard Status | Active |
| Occupancy Type | Owner |
| Middle/Junior School District | Saucon Valley |
| Elementary School District | Saucon Valley |
| Tax Assessed Value | 204900 |
| Ownership Type | FeeSimple |
| Property Sub Type Additional | Detached |
| PostalCity | Hellertown Borough |
Interior Features
| Interior Amenities | Attic,EntranceFoyer,EatInKitchen,GameRoom,HomeOffice,InLawFloorplan,FamilyRoomMainLevel,SecondKitchen,Storage,WalkInClosets,CentralVacuum |
|---|---|
| Basement | ExteriorEntry,Other,Concrete,PartiallyFinished,WalkOutAccess,RecFamilyArea |
| Flooring | Carpet,Laminate,Marble,Resilient |
| Water Heater | Gas |
| Fireplace Features | LowerLevel,LivingRoom,Insert |
| Total Stories | 3 |
| Basement (Y/N) | true |
| Air Conditioning Y/N | true |
| Heating Y/N | true |
| Fireplace Y/N | true |
| Above Grade Finished Area | 4740 |
| Half Baths | 1 |
| Laundry Features | MainLevel |
| Total Bedrooms | 4 |
| Below Grade Finished Area | 1595 |
| Room Type | Den,Office |
| LivingAreaSource | Estimated |
| Total Baths | 5 |
Exterior Features
| Exterior Amenities | Awnings,Deck,Fence,HotTubSpa,Pool,Patio |
|---|---|
| Vegetation | PartiallyWooded |
| Fencing | YardFenced |
| Parking Features | Attached,Driveway,Garage,GarageDoorOpener |
| Lot Features | Flat |
| Water Source | Public |
| Lot Size Area | 292288 |
| Foundation Details | Basement |
| Spa | true |
| Lot Size Acres | 6.71 |
| Lot Size Source | PublicRecords |
Amenities
- Foreclosure
- Views
- Short Sale
- New Construction
- Adult 55+
- Lease To Own
- No HOA Fees
- Furnished
- Primary On Main
- Air Conditioning
- Seller Finance
- Green
- Fixer Upper
- Horse
- Golf
- Fireplace
- Deck
- Garage
- Basement
- Pool
Property vs Single Family Average in 18055
Price
Taxes
Year Built
In The Neighborhood
Just Listed
Upper Saucon Twp
$ 1,095,000
- Type
- Single Family
- Size
- 4,941 SqFt
- Rooms
- 4 Beds + 4.5 Baths
 The data relating to real estate for sale on this web site comes in part from the Internet Data Exchange of the Greater Lehigh Valley REALTORS®. Real Estate listings held by brokerage firms (licensees) other than #firm are marked with the IDX logo and detailed information about them includes the name of the listing brokers.
The information being provided is for consumers personal, non-commercial use and may not be used for any purpose other than to identify prospective properties consumers
The data relating to real estate for sale on this web site comes in part from the Internet Data Exchange of the Greater Lehigh Valley REALTORS®. Real Estate listings held by brokerage firms (licensees) other than #firm are marked with the IDX logo and detailed information about them includes the name of the listing brokers.
The information being provided is for consumers personal, non-commercial use and may not be used for any purpose other than to identify prospective properties consumers
