







Address
7523 Franks Drive, East Allen Twp, PA
Price
$ 374,900
Property Attributes
- MLS#766462
- TypeSingle Family
- Listing Status Pending
- CountyNorthampton
- CityEast Allen Twp
- AreaEast Allen
- NeighborhoodSpring Lake Village
- Zip18014
- Style
- Year Built1976
- Taxes$ 4837
- Price$ 374,900
- Bedrooms4
- Full Bathrooms1
- Half Bathrooms1
- Sqr Footage2163
- Lot Size0.39 Acres
Data Source:
Greater Lehigh Valley MLS (GLVMLS)
Property Description
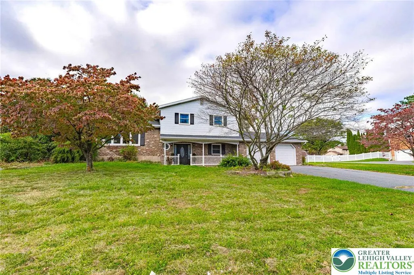
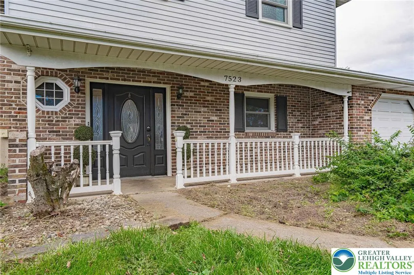
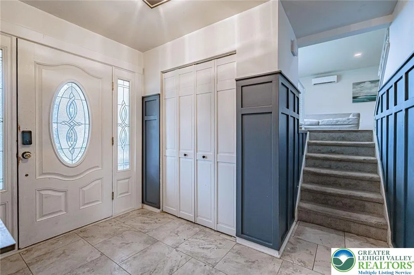
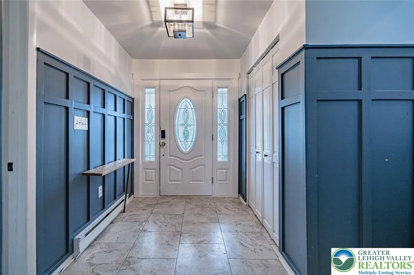
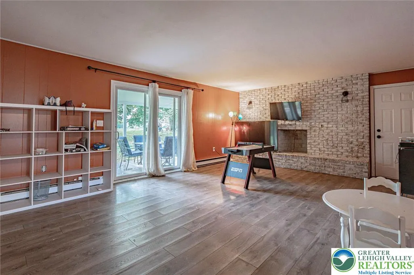
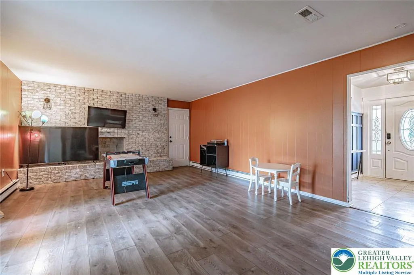
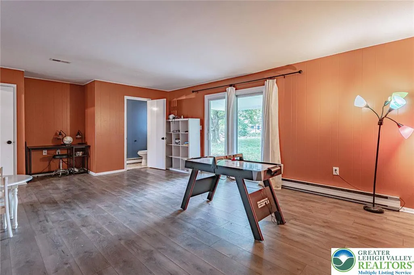
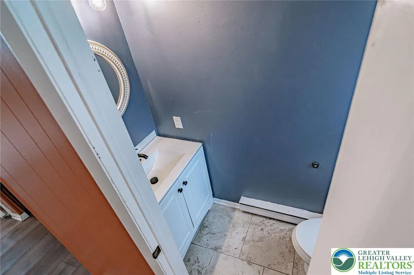
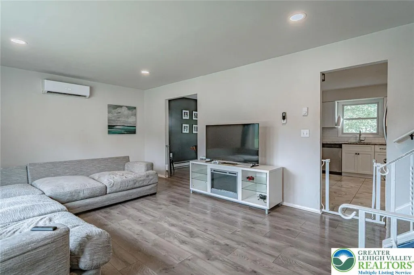
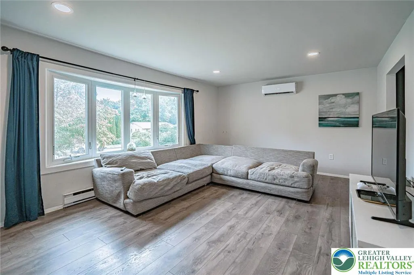
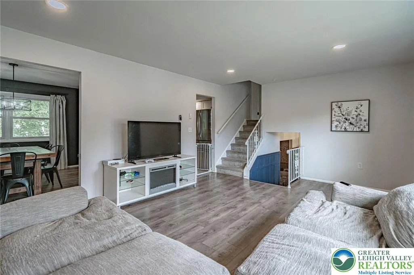
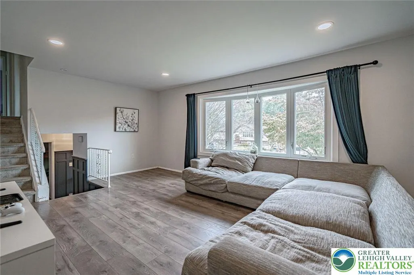
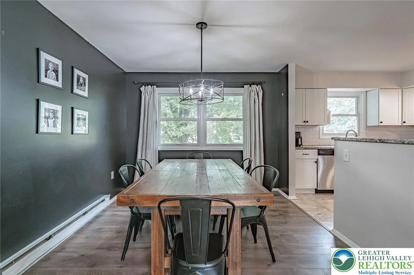
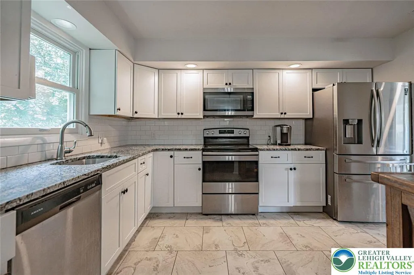
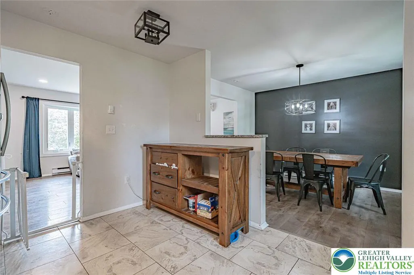
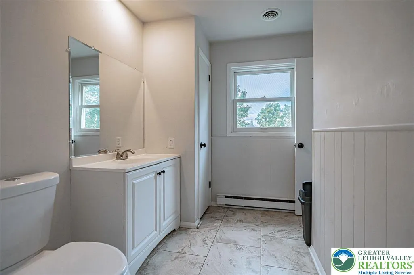
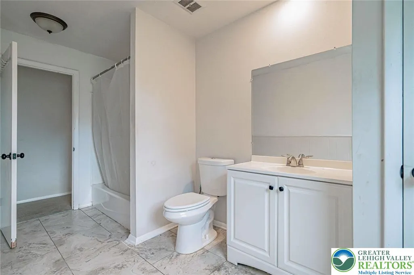
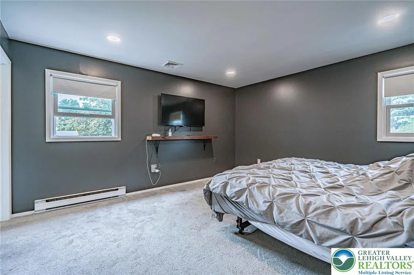
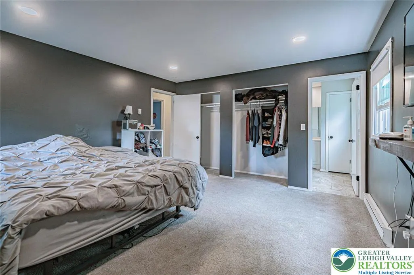
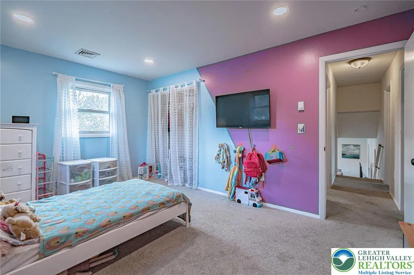
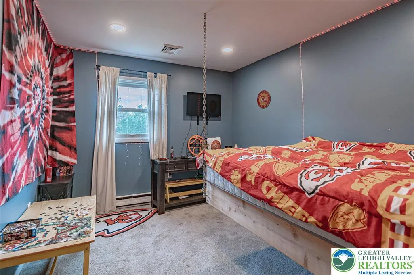
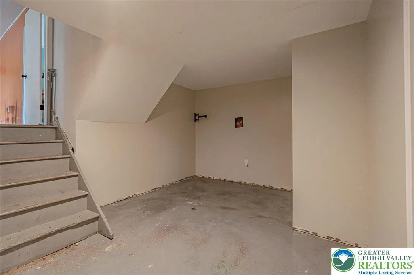
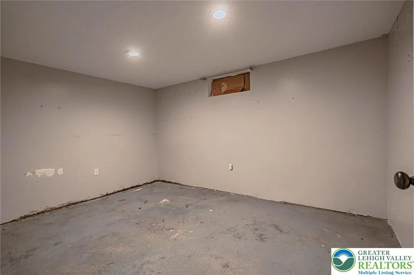
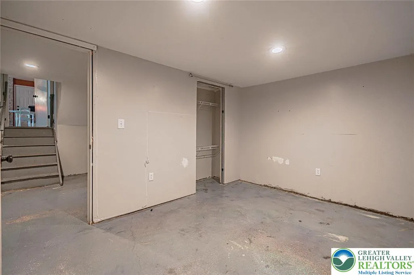
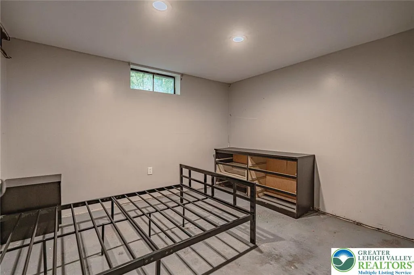
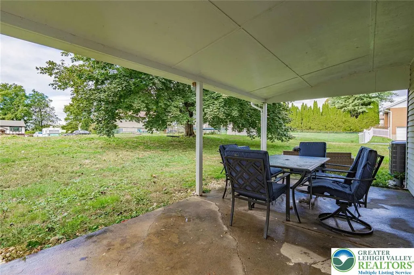
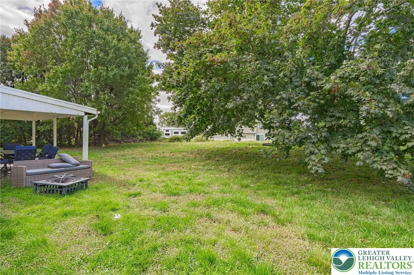
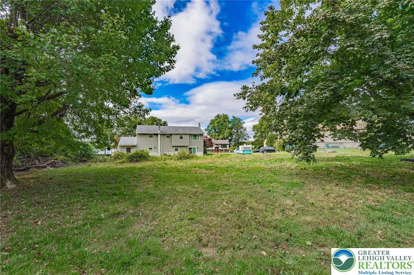
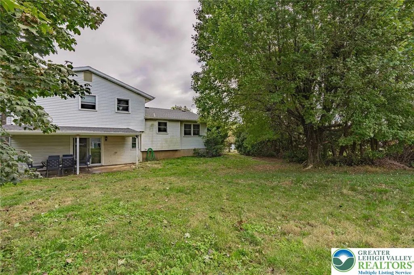
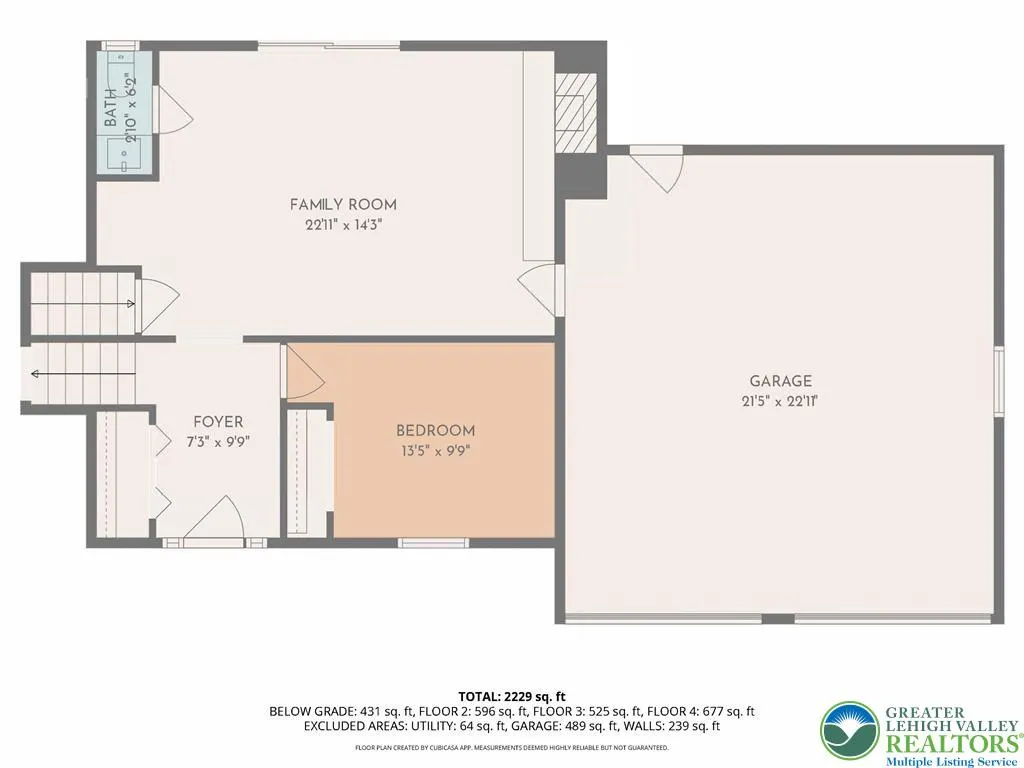
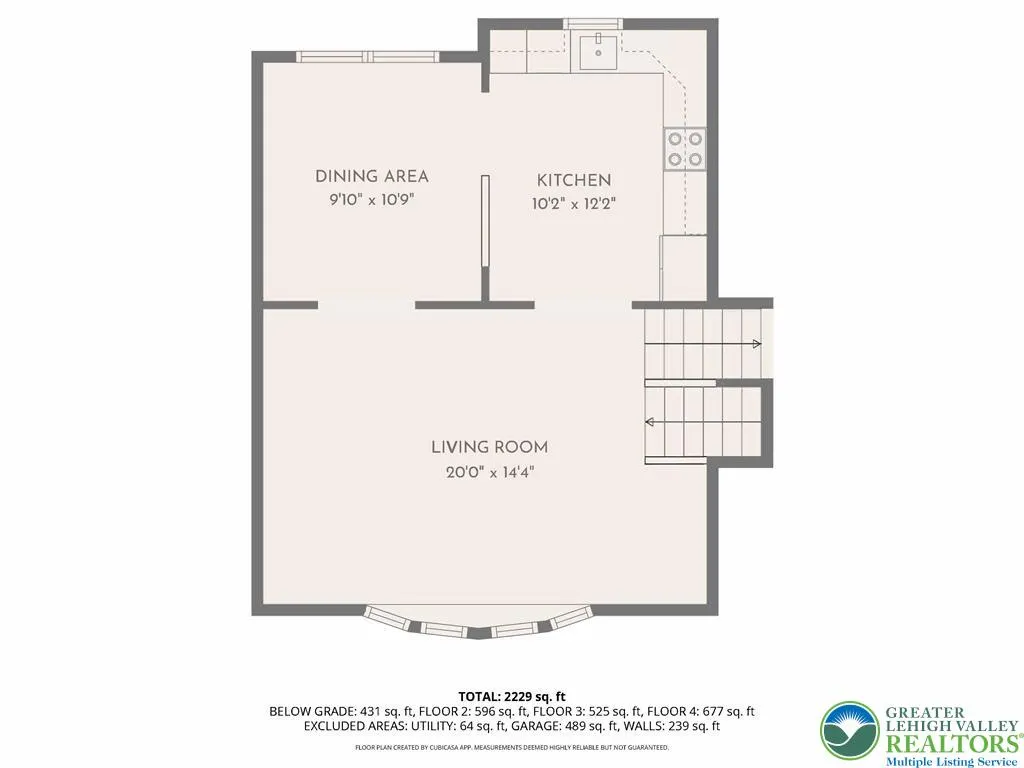
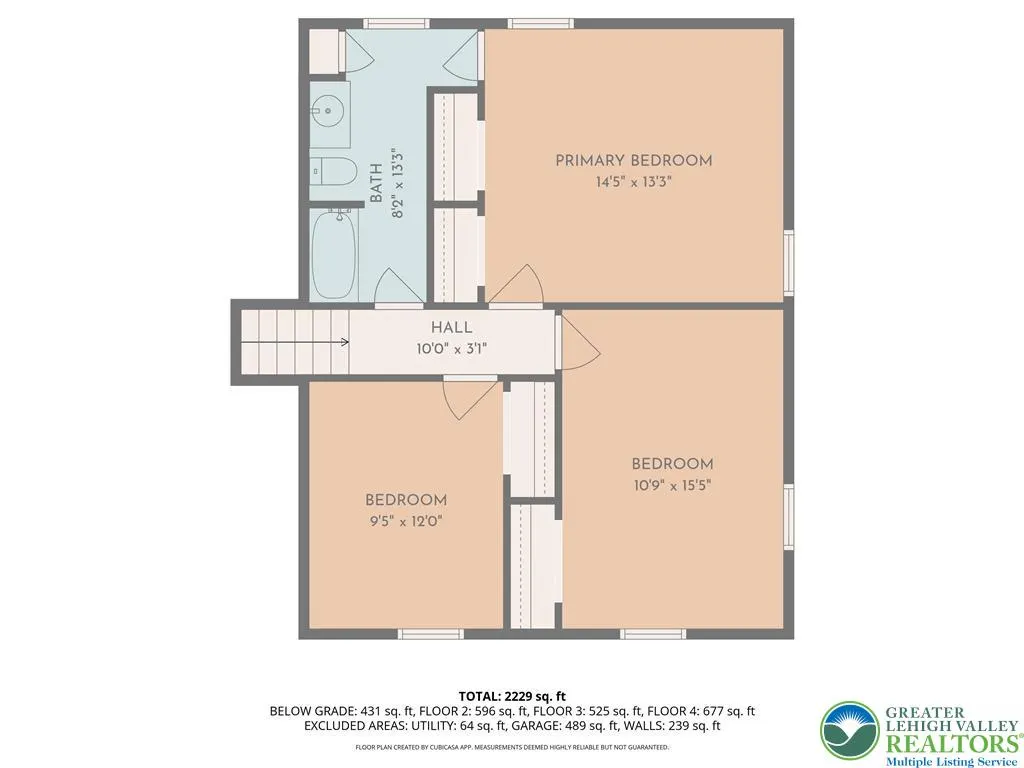
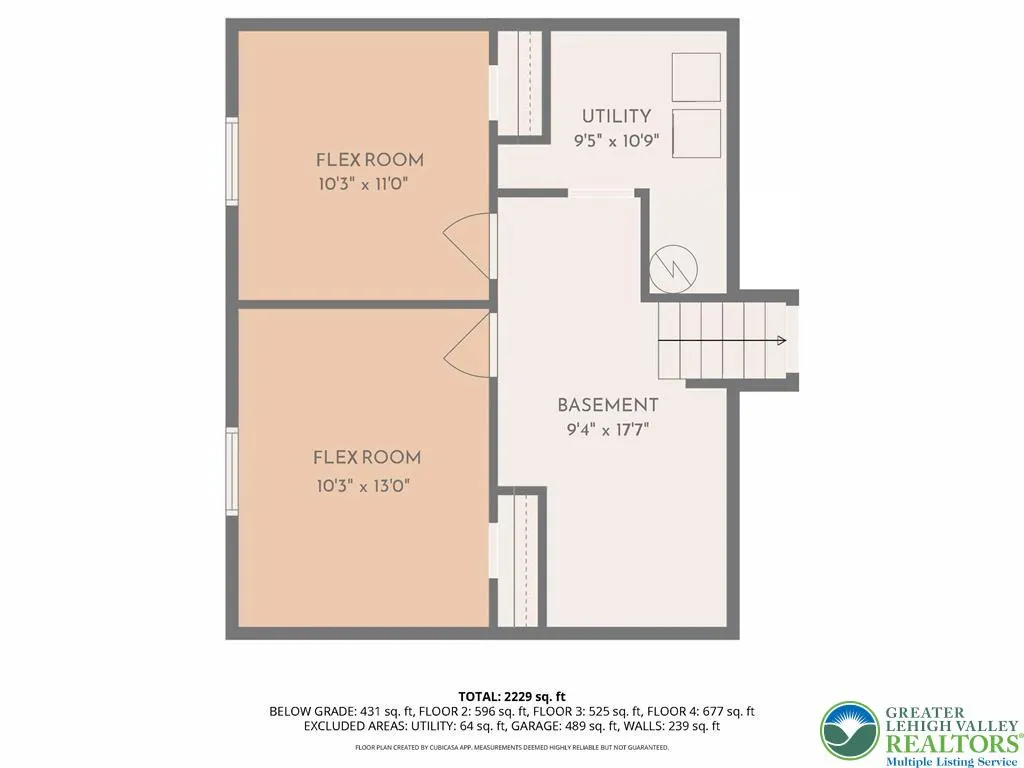
***THIS IS A SHORT SALE. AGENTS PLS READ REMARKS*** Come see the potential in this spacious 4 BR split level home located in the popular Spring Lake Village neighborhood of East Allen Township. This home offers a great layout with major updates already completed, including ***new roof (2022)*** new heat pump & mini split/AC (2022)*** replacement windows *** and updated flooring and lighting***, making it the perfect opportunity to add your personal touch. Step inside to a beautiful foyer with dramatic board & batten molding and a large closet. A large family room with charming all-brick fireplace leads to the covered patio. This level also features a convenient bedroom — perfect for guests or a home office — and a half bath. Just a few steps up, you’ll find the open living and dining area that flows into a modern kitchen with white shaker cabinets, tile backsplash, granite countertops, and newer stainless-steel appliances. Upstairs there are three spacious bedrooms with ample closet space and an updated full bathroom. Outside, enjoy the yard and covered patio, perfect for summer barbecues and outdoor entertaining. A two-car attached garage completes the package! With solid updates already in place and room to make it your own, this home is a wonderful opportunity in a sought-after neighborhood. *Seller obtained a clear CO*
| Elementary School | Middle School | High School |
|---|---|---|
| George Wolf Elementary Elementary School | Northampton Area Middle Middle School | Northampton Area HS High School |
| Price History | |
|---|---|
| 10/16/2025 | Listed $425,000 |
| 11/5/2025 | 22$330,000 |
| 1/28/2026 | 5$345,000 |
| 5/28/2026 | 9$374,900 |
General Features
| Sewer | SepticTank |
|---|---|
| Heating | Baseboard,Ductless,Electric,HeatPump |
| Cooling | Ductless |
| Utilities | CableAvailable |
| Possession | ClosePlus30To45Days,Negotiable |
| Roof | Asphalt,Fiberglass |
| Appliances | Dishwasher,ElectricOven,ElectricRange,ElectricWaterHeater,Microwave |
| Zoning | A/Rr-Agricultural/Rural R |
| Garage Spaces | 2 |
| Patio/Porch Features | Covered,Patio,Porch |
| Architectural Style | SplitLevel |
| Security Features | SmokeDetectors |
| Construction Materials | AluminumSiding,Brick |
| Year Built | 1976 |
| Electric | Amps200OrMore,CircuitBreakers |
| Stories Count | 3 |
| Levels | MultiSplit |
| Property Subtype | Detached |
| Community Features | Curbs |
| County | Northampton |
| Property Type | Residential |
| Attached Garage | true |
| Subdivision Name | Spring Lake Village |
| Garage Y/N | true |
| Total Rooms | 9 |
| Full Baths | 1 |
| Status | Pending |
| Directions | From Route 22, Airport Rd North, left on Portland Dr, left on Franks Dr, house on right |
| ModificationTimestamp | 2026-06-09T19:24:45.180-00:00 |
| High School | Northampton Area HS |
| City | East Allen Twp |
| Senior Community Y/N | false |
| High School District | Northampton |
| MLS Area | East Allen |
| Lot Size Units | SquareFeet |
| Lot Size Square Feet | 16988 |
| Elementary School | George Wolf Elementary |
| Tax Annual Amount | 4837.32 |
| Middle/Junior High School | Northampton Area Middle |
| Virtual Tour | https://storybookviewer.com/101609-124132 |
| Standard Status | Pending |
| Occupancy Type | Vacant |
| Middle/Junior School District | Northampton |
| Elementary School District | Northampton |
| Tax Assessed Value | 63800 |
| Ownership Type | FeeSimple |
| Property Sub Type Additional | Detached |
| PostalCity | East Allen Twp |
Interior Features
| Interior Amenities | Attic,DiningArea,SeparateFormalDiningRoom,EntranceFoyer,FamilyRoomMainLevel,Storage,TraditionalFloorplan |
|---|---|
| Basement | Partial,PartiallyFinished,SumpPump |
| Flooring | Carpet,CeramicTile,Laminate,LuxuryVinyl,LuxuryVinylPlank,Resilient,Vinyl |
| Water Heater | Electric |
| Fireplace Features | FamilyRoom |
| Total Stories | 3 |
| Basement (Y/N) | true |
| Air Conditioning Y/N | true |
| Heating Y/N | true |
| Window Features | Screens |
| Fireplace Y/N | true |
| Above Grade Finished Area | 1863 |
| Half Baths | 1 |
| Laundry Features | WasherHookup,DryerHookup,LowerLevel |
| Total Bedrooms | 4 |
| Below Grade Finished Area | 300 |
| LivingAreaSource | Assessor |
| Total Baths | 2 |
Exterior Features
| Exterior Amenities | Porch,Patio |
|---|---|
| Parking Features | Attached,Driveway,Garage,OffStreet,OnStreet,GarageDoorOpener |
| Lot Features | Flat |
| Water Source | Public |
| Lot Size Area | 16988 |
| Lot Dimensions | 120 x 136 |
| Lot Size Acres | 0.39 |
| Road Surface Type | Paved |
| Lot Size Source | PublicRecords |
| Road Frontage Type | PublicRoad |
Amenities
- Foreclosure
- Views
- Short Sale
- New Construction
- Adult 55+
- Lease To Own
- No HOA Fees
- Furnished
- Primary On Main
- Air Conditioning
- Seller Finance
- Green
- Fixer Upper
- Horse
- Golf
- Fireplace
- Deck
- Garage
- Basement
- Pool
Property vs Single Family Average in 18014
Price
Taxes
Year Built
 The data relating to real estate for sale on this web site comes in part from the Internet Data Exchange of the Greater Lehigh Valley REALTORS®. Real Estate listings held by brokerage firms (licensees) other than #firm are marked with the IDX logo and detailed information about them includes the name of the listing brokers.
The information being provided is for consumers personal, non-commercial use and may not be used for any purpose other than to identify prospective properties consumers
The data relating to real estate for sale on this web site comes in part from the Internet Data Exchange of the Greater Lehigh Valley REALTORS®. Real Estate listings held by brokerage firms (licensees) other than #firm are marked with the IDX logo and detailed information about them includes the name of the listing brokers.
The information being provided is for consumers personal, non-commercial use and may not be used for any purpose other than to identify prospective properties consumers
