
Short Sale


Address
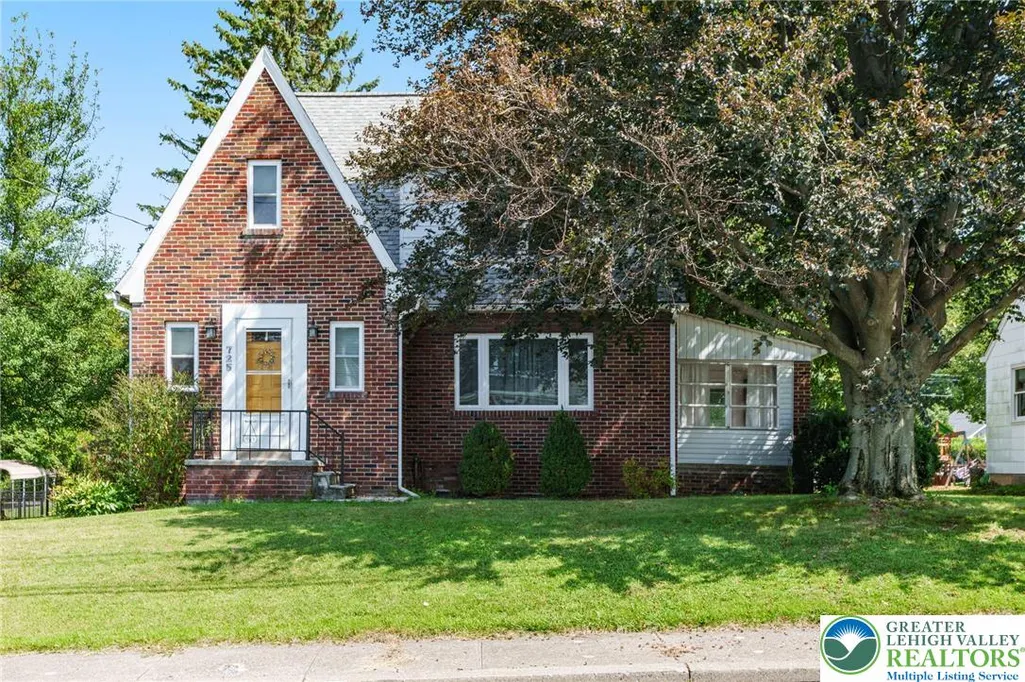
725 E Main Street, Macungie Boro, PA
Price
$ 355,000
Property Attributes
- MLS#764455
- TypeSingle Family
- Listing Status Pending
- CountyLehigh
- CityMacungie Boro
- AreaMacungie
- NeighborhoodNot in Development
- Zip18062
- Style
- Year Built1948
- Taxes$ 5376
- Price$ 355,000
- Bedrooms3
- Full Bathrooms1
- Half Bathrooms1
- Sqr Footage1654
- Lot Size0.367 Acres
Data Source:
Greater Lehigh Valley MLS (GLVMLS)
Property Description
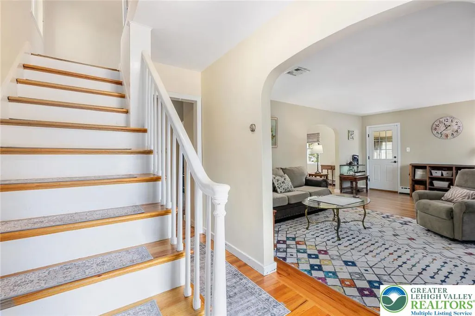
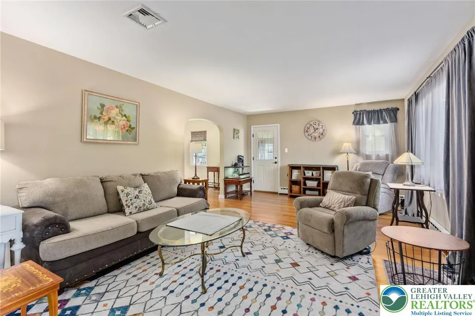
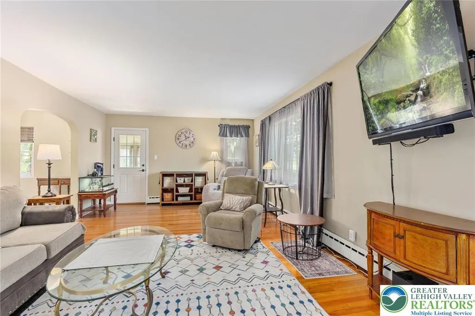
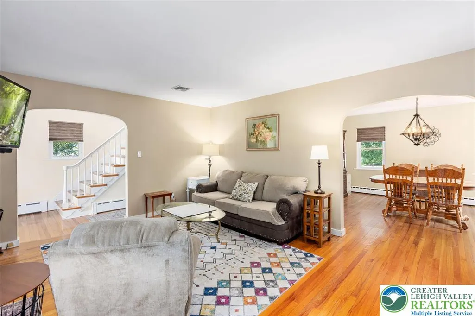
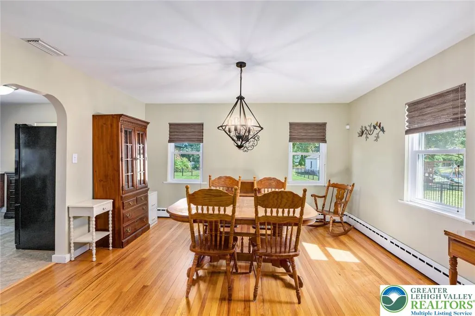
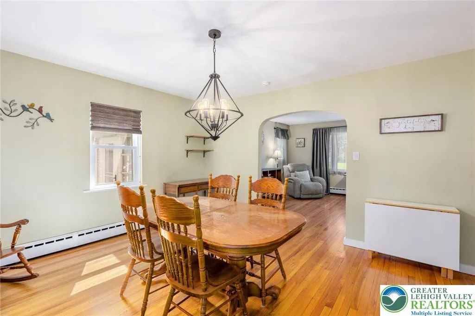
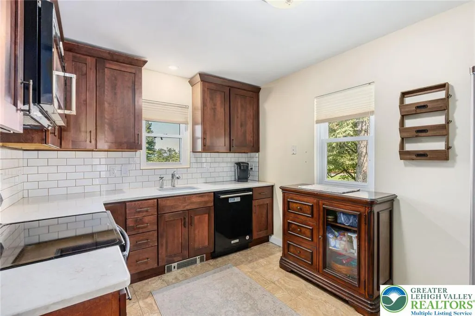
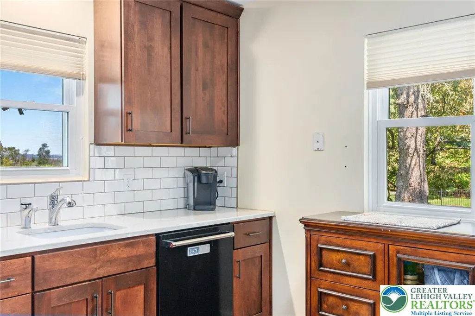
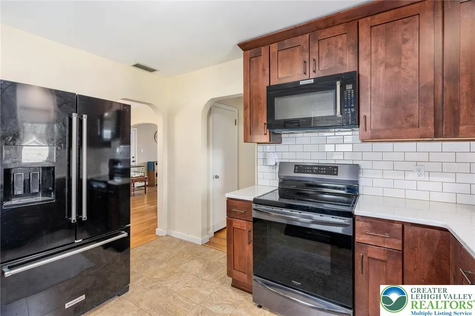
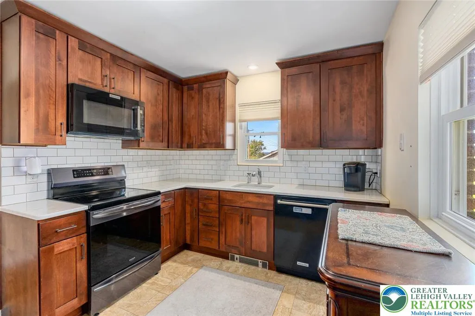
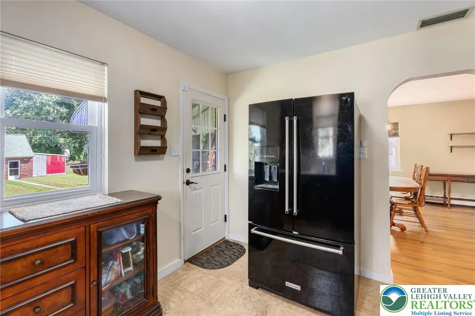
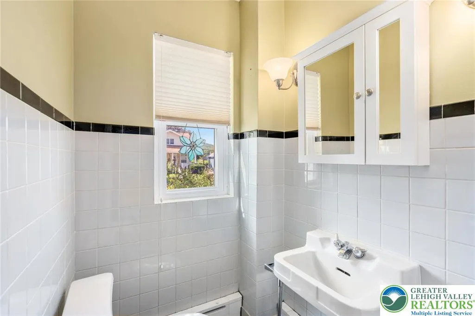
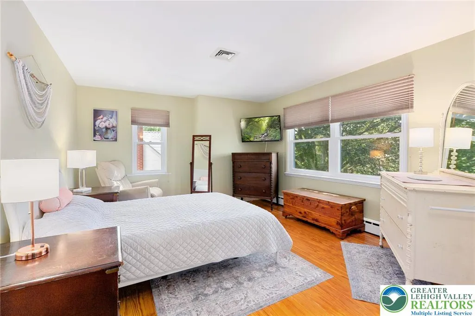
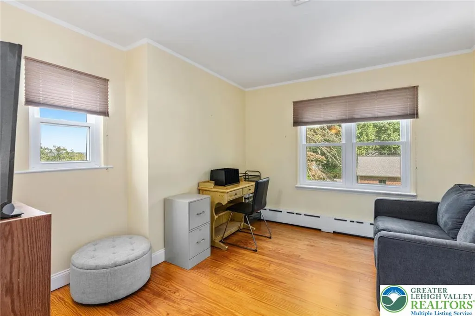
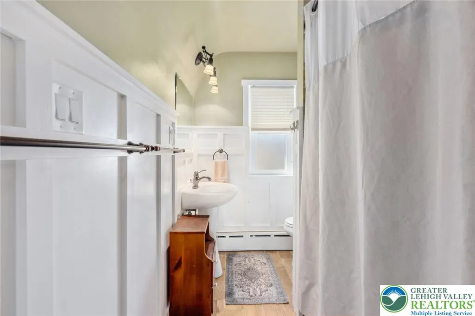
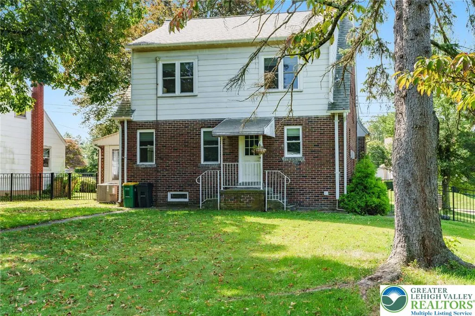
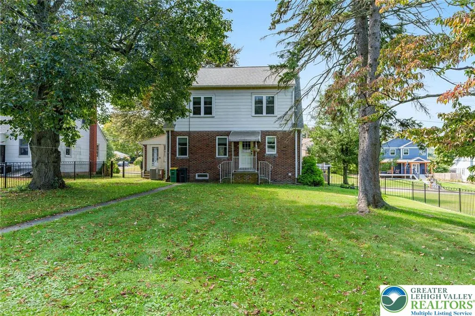
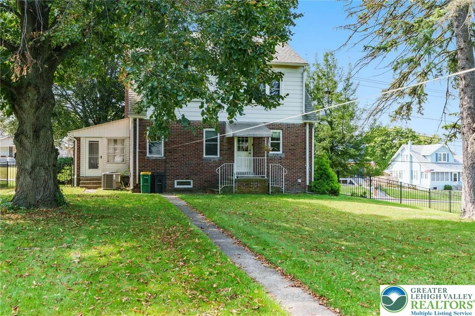
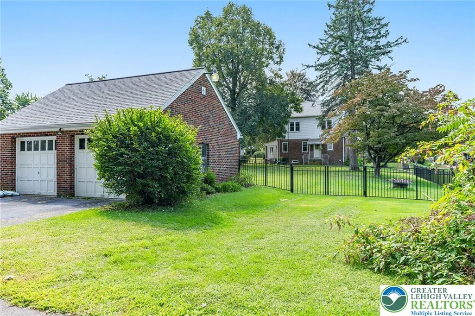
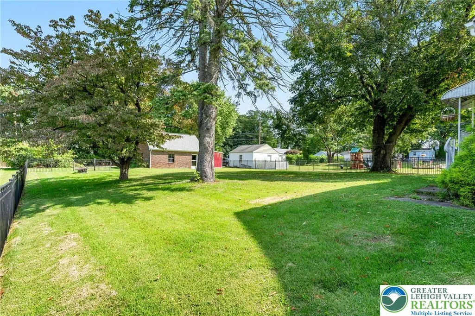
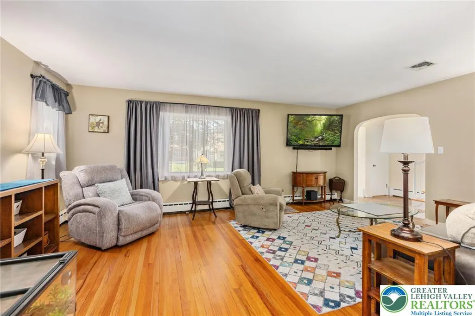
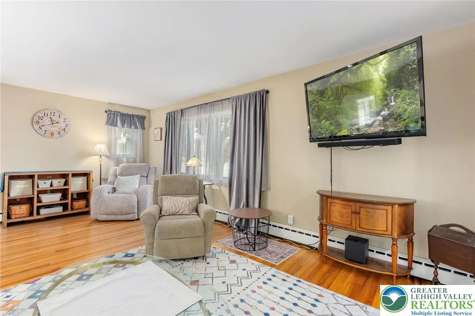
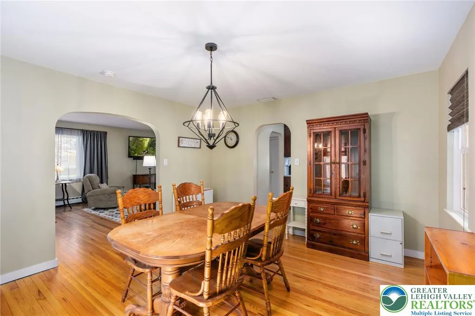
Welcome to 725 E Main Street in Macungie, a single-family home in East Penn School District offering 3 Bedrooms & 1.5 Baths. The 1st floor begins w/ a living room that flows into the dining room, followed by a kitchen w/ dark cabinetry, white tile backsplash, tile floor & matching appliances. Arched doorways add a distinctive touch as you move between rooms. Hardwood floors run throughout much of the home. A sunroom connects to both the living room & backyard, and a convenient half bath completes the main level. Upstairs, the home offers 3 Bedrooms, including one w/ multiple windows creating abundant natural light. The full Bath has been remodeled & nicely updated. The basement includes its own outside access, providing flexibility for storage or additional use. A detached 2-car garage w/ electricity & automatic opener adds parking & workshop potential. Central air, replacement windows, and a fenced yard of generous size overlooking Main Street are additional highlights. The location offers convenience to schools, restaurants, shopping, supermarkets & LVHN Macungie. This property is being sold as a Short sale.
| Elementary School | Middle School | High School |
|---|---|---|
| Macungie Elementary School Elementary School | Eyer Middle School Middle School | Emmaus High School High School |
| Price History | |
|---|---|
| 12/12/2025 | Listed $299,000 |
| 6/19/2026 | 19$357,000 |
| 7/27/2026 | 1$355,000 |
General Features
| Sewer | Public Sewer |
|---|---|
| Heating | Baseboard,Electric |
| Cooling | Central Air |
| Possession | Close Plus 30 to 45 Days,Negotiable |
| Roof | Asphalt,Fiberglass |
| Appliances | Dryer,Electric Cooktop,Microwave,Oil Water Heater,Refrigerator,Water Softener Owned,Washer |
| Zoning | R-10 |
| Garage Spaces | 2 |
| Architectural Style | Other |
| Construction Materials | Brick,Vinyl Siding |
| Year Built | 1948 |
| Electric | 200+ Amp Service,Circuit Breakers |
| Levels | One and One Half |
| Property Subtype | Detached |
| County | Lehigh |
| Property Type | Residential |
| Attached Garage | false |
| Subdivision Name | Not in Development |
| Garage Y/N | true |
| Other Structures | Shed(s) |
| Total Rooms | 7 |
| Full Baths | 1 |
| Status | Pending |
| Directions | Take Route 100 (PA-100). Continue straight and End at 725 E Main St, House is to the left. |
| ModificationTimestamp | 2026-08-02T15:40:49.610-00:00 |
| High School | Emmaus High School |
| City | Macungie Boro |
| Senior Community Y/N | false |
| High School District | East Penn |
| MLS Area | Macungie |
| Lot Size Units | Square Feet |
| Lot Size Square Feet | 16000 |
| Elementary School | Macungie Elementary School |
| Tax Annual Amount | 5376.6 |
| Middle/Junior High School | Eyer Middle School |
| Virtual Tour | https://aa-aerial-imaging.aryeo.com/sites/rxexemv/unbranded |
| Standard Status | Pending |
| Occupancy Type | Owner |
| Middle/Junior School District | East Penn |
| Elementary School District | East Penn |
| Tax Assessed Value | 180000 |
| Ownership Type | Fee Simple |
| Property Sub Type Additional | Detached |
| PostalCity | Macungie Borough |
Interior Features
| Interior Amenities | Dining Area,Separate/Formal Dining Room |
|---|---|
| Basement | Exterior Entry |
| Flooring | Hardwood |
| Water Heater | Oil |
| Total Stories | 1 |
| Basement (Y/N) | true |
| Air Conditioning Y/N | true |
| Heating Y/N | true |
| Window Features | Replacement Windows |
| Above Grade Finished Area | 1654 |
| Half Baths | 1 |
| Total Bedrooms | 3 |
| Room Type | Four Season,Sunroom |
| LivingAreaSource | Estimated |
| Total Baths | 2 |
Exterior Features
| Exterior Amenities | Fence,Shed |
|---|---|
| Fencing | Yard Fenced |
| Parking Features | Detached,Garage,Off Street,Garage Door Opener |
| Water Source | Public |
| Lot Size Area | 16000 |
| Foundation Details | Block |
| Lot Size Acres | 0.367 |
Amenities
- Foreclosure
- Views
- Short Sale
- New Construction
- Adult 55+
- Lease To Own
- No HOA Fees
- Furnished
- Primary On Main
- Air Conditioning
- Seller Finance
- Green
- Fixer Upper
- Horse
- Golf
- Fireplace
- Deck
- Garage
- Basement
- Pool
Property vs Single Family Average in 18062
Price
Taxes
Year Built
In The Neighborhood
Just Listed
Upper Saucon Twp
$ 1,095,000
- Type
- Single Family
- Size
- 4,941 SqFt
- Rooms
- 4 Beds + 4.5 Baths
 The data relating to real estate for sale on this web site comes in part from the Internet Data Exchange of the Greater Lehigh Valley REALTORS®. Real Estate listings held by brokerage firms (licensees) other than #firm are marked with the IDX logo and detailed information about them includes the name of the listing brokers.
The information being provided is for consumers personal, non-commercial use and may not be used for any purpose other than to identify prospective properties consumers
The data relating to real estate for sale on this web site comes in part from the Internet Data Exchange of the Greater Lehigh Valley REALTORS®. Real Estate listings held by brokerage firms (licensees) other than #firm are marked with the IDX logo and detailed information about them includes the name of the listing brokers.
The information being provided is for consumers personal, non-commercial use and may not be used for any purpose other than to identify prospective properties consumers
